Map
More from Fergus Falls Regional Treatment Center

Rounded Brick Wing at the Fergus Falls Kirkbride Building
The Kirkbride Building at the former Fergus Falls Regional Treatment Center was built in 1890 to a design by architect…

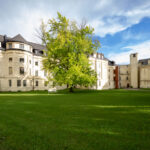
Lawn Behind the Fergus Falls Kirkbride Building
The Kirkbride Building at the Fergus Falls Regional Treatment Center was completed in 1890 to a design by architect Warren…

Mismatched Waiting Chairs Beneath Vertical Blinds, Fergus Falls Kirkbride Building
The Fergus Falls Kirkbride Building was constructed beginning in 1888 as the Fergus Falls State Hospital, designed under the Kirkbride…

Connecting Patient Rooms at the Fergus Falls Kirkbride Building
The Fergus Falls Kirkbride Building was completed in 1890 as the main structure of the Fergus Falls State Hospital, designed…

"Stairway to Heaven" Lyrics Painted in the Fergus Falls Kirkbride Hallway
The Fergus Falls Kirkbride Building, part of the former Fergus Falls Regional Treatment Center, was designed by architect Warren B.…

Wall-Mounted Sink Near a Mosaic Tile Doorway, Fergus Falls Kirkbride Building
The Fergus Falls Kirkbride Building, part of the former Fergus Falls State Hospital, was designed by architect Warren B. Dunnell…
Nearby Photos