
Map
More from Fergus Falls Regional Treatment Center

Mint-Green Ward Door at the Fergus Falls Kirkbride Building
The Fergus Falls Kirkbride Building, part of the former Fergus Falls State Hospital, opened in 1890 under the design principles…

Aerial View of the Fergus Falls Kirkbride Building's Stepped Wings
The Kirkbride Building at the former Fergus Falls State Hospital opened in 1890, designed by architect Warren B. Dunnell following…

Peeling Walls Along a Curved Ward at Fergus Falls Kirkbride Building
The Fergus Falls Kirkbride Building was completed in 1890 to house the Fergus Falls State Hospital, a state-run psychiatric institution…

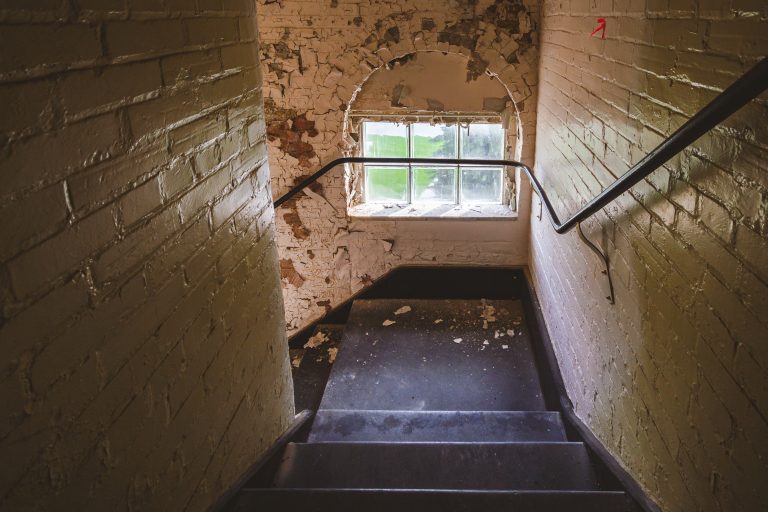
Descending Stairwell Beneath an Arched Window at Fergus Falls Kirkbride
The Fergus Falls Kirkbride Building was designed by architect Warren B. Dunnell and completed in 1890 as the main structure…

Blue Women's Door Inside the Fergus Falls Gymnasium
The Fergus Falls Kirkbride Building operated as the Fergus Falls State Hospital, opening in 1890 as part of Minnesota's network…
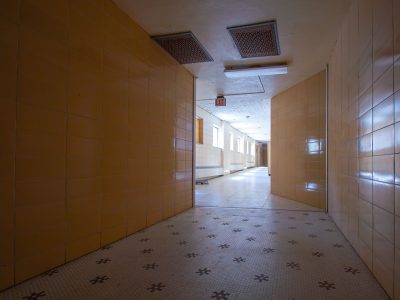
Hexagonal-Tile Hallway Leading to an Exit Sign, Fergus Falls Kirkbride Building
The Fergus Falls Kirkbride Building, part of the former Fergus Falls State Hospital, was designed under the Kirkbride Plan promoted…
Nearby Photos