
Map
More from Fergus Falls Regional Treatment Center

Gymnasium Court at the Fergus Falls Kirkbride Building
The Fergus Falls Kirkbride Building operated as the Fergus Falls State Hospital, opening in 1890 and later renamed the Fergus…

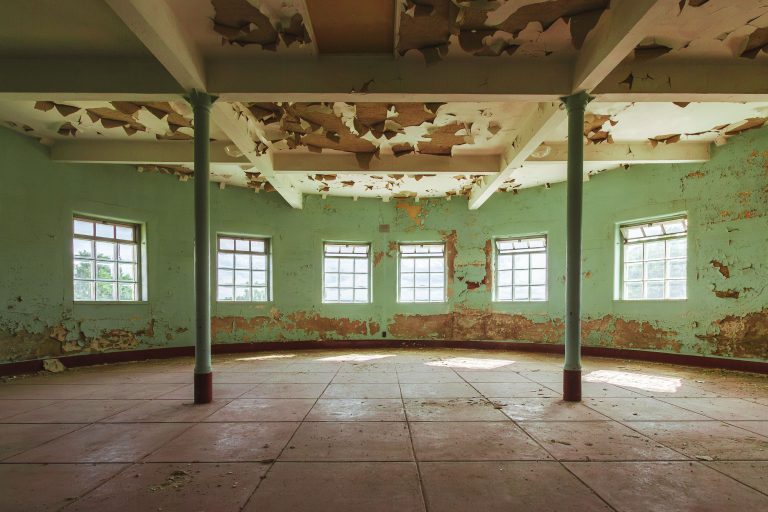
Hexagonal Bay Room with Iron Columns at Fergus Falls Kirkbride Building
The Fergus Falls Kirkbride Building, part of the former Fergus Falls State Hospital, was designed by architect Warren B. Dunnell…

Rusted Pipes Line a Basement Tunnel at Fergus Falls Kirkbride Building
Utility tunnels like this one run beneath the Fergus Falls Kirkbride Building, connecting the asylum's wings and outbuildings so that…

Curved Bay Parlor with Built-In Bookcase, Fergus Falls Kirkbride Building
The Kirkbride Building at the former Fergus Falls Regional Treatment Center was designed by architect Warren B. Dunnell and completed…

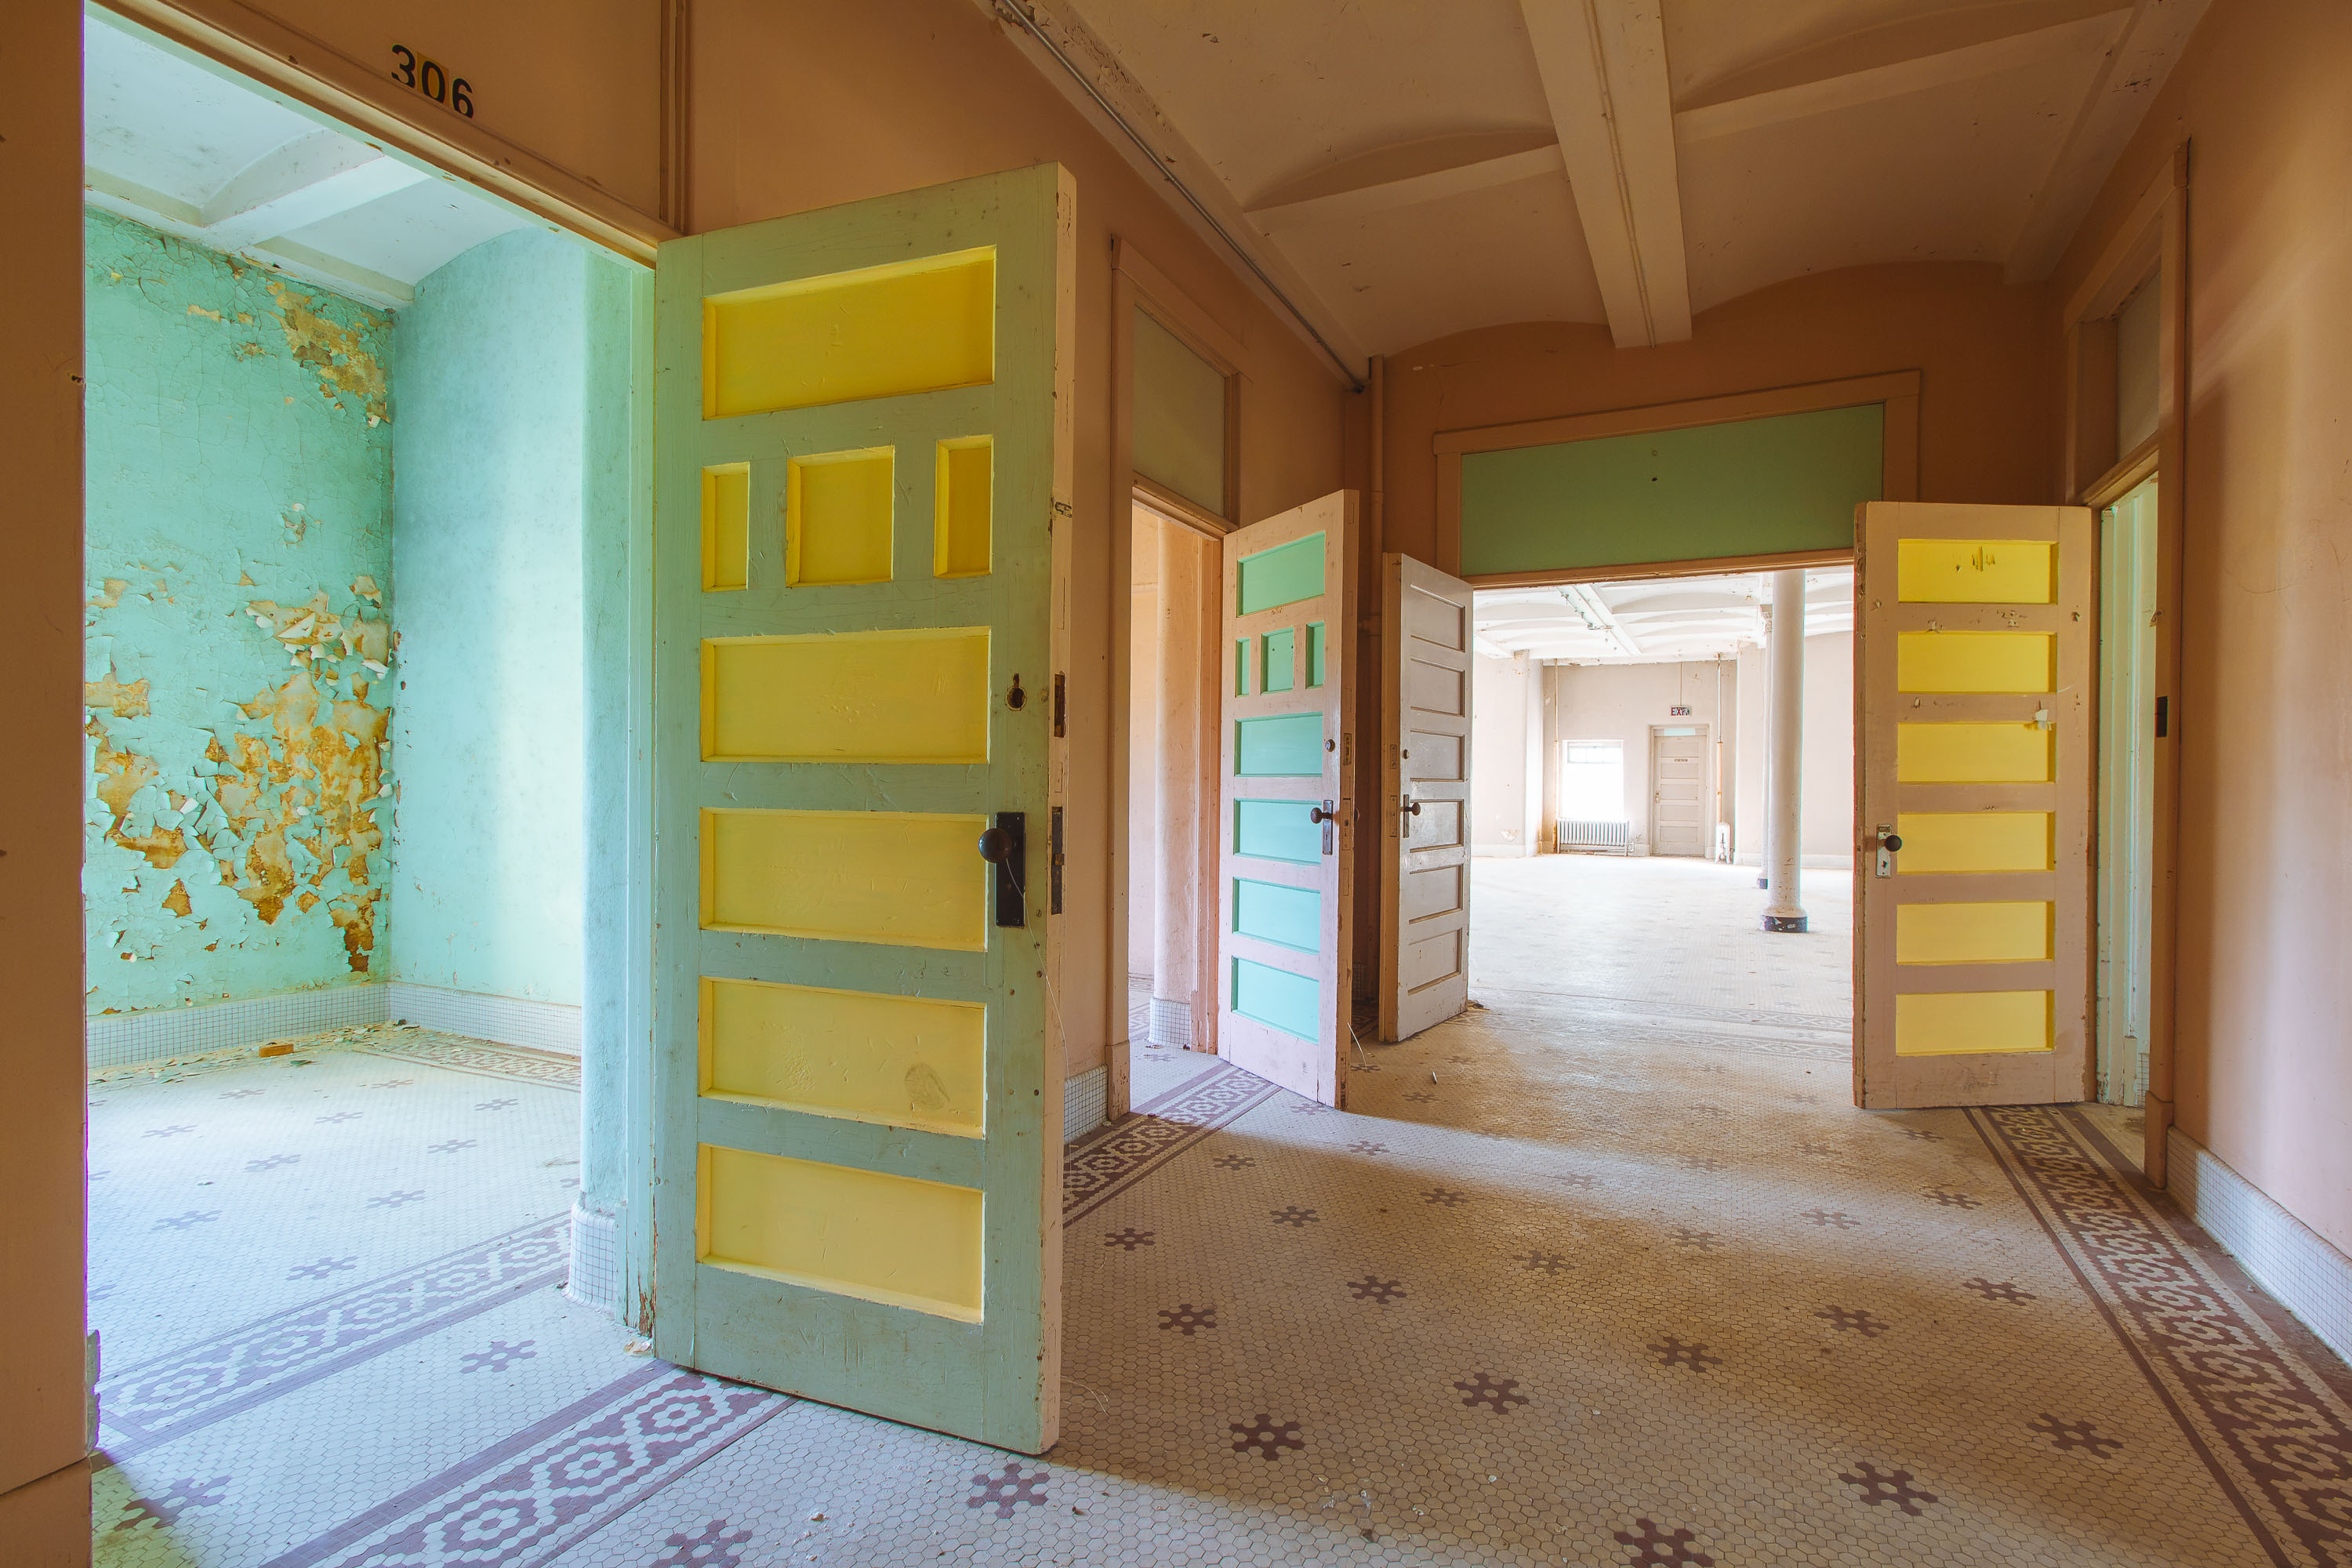
Connecting Patient Rooms at the Fergus Falls Kirkbride Building
The Fergus Falls Kirkbride Building was completed in 1890 as the main structure of the Fergus Falls State Hospital, designed…

Mismatched Chairs Outside the Switchboard Room at Fergus Falls Kirkbride
The Fergus Falls Kirkbride Building, part of the former Fergus Falls Regional Treatment Center, was designed by architect Warren B.…
Nearby Photos