
Map
More from Fergus Falls Regional Treatment Center

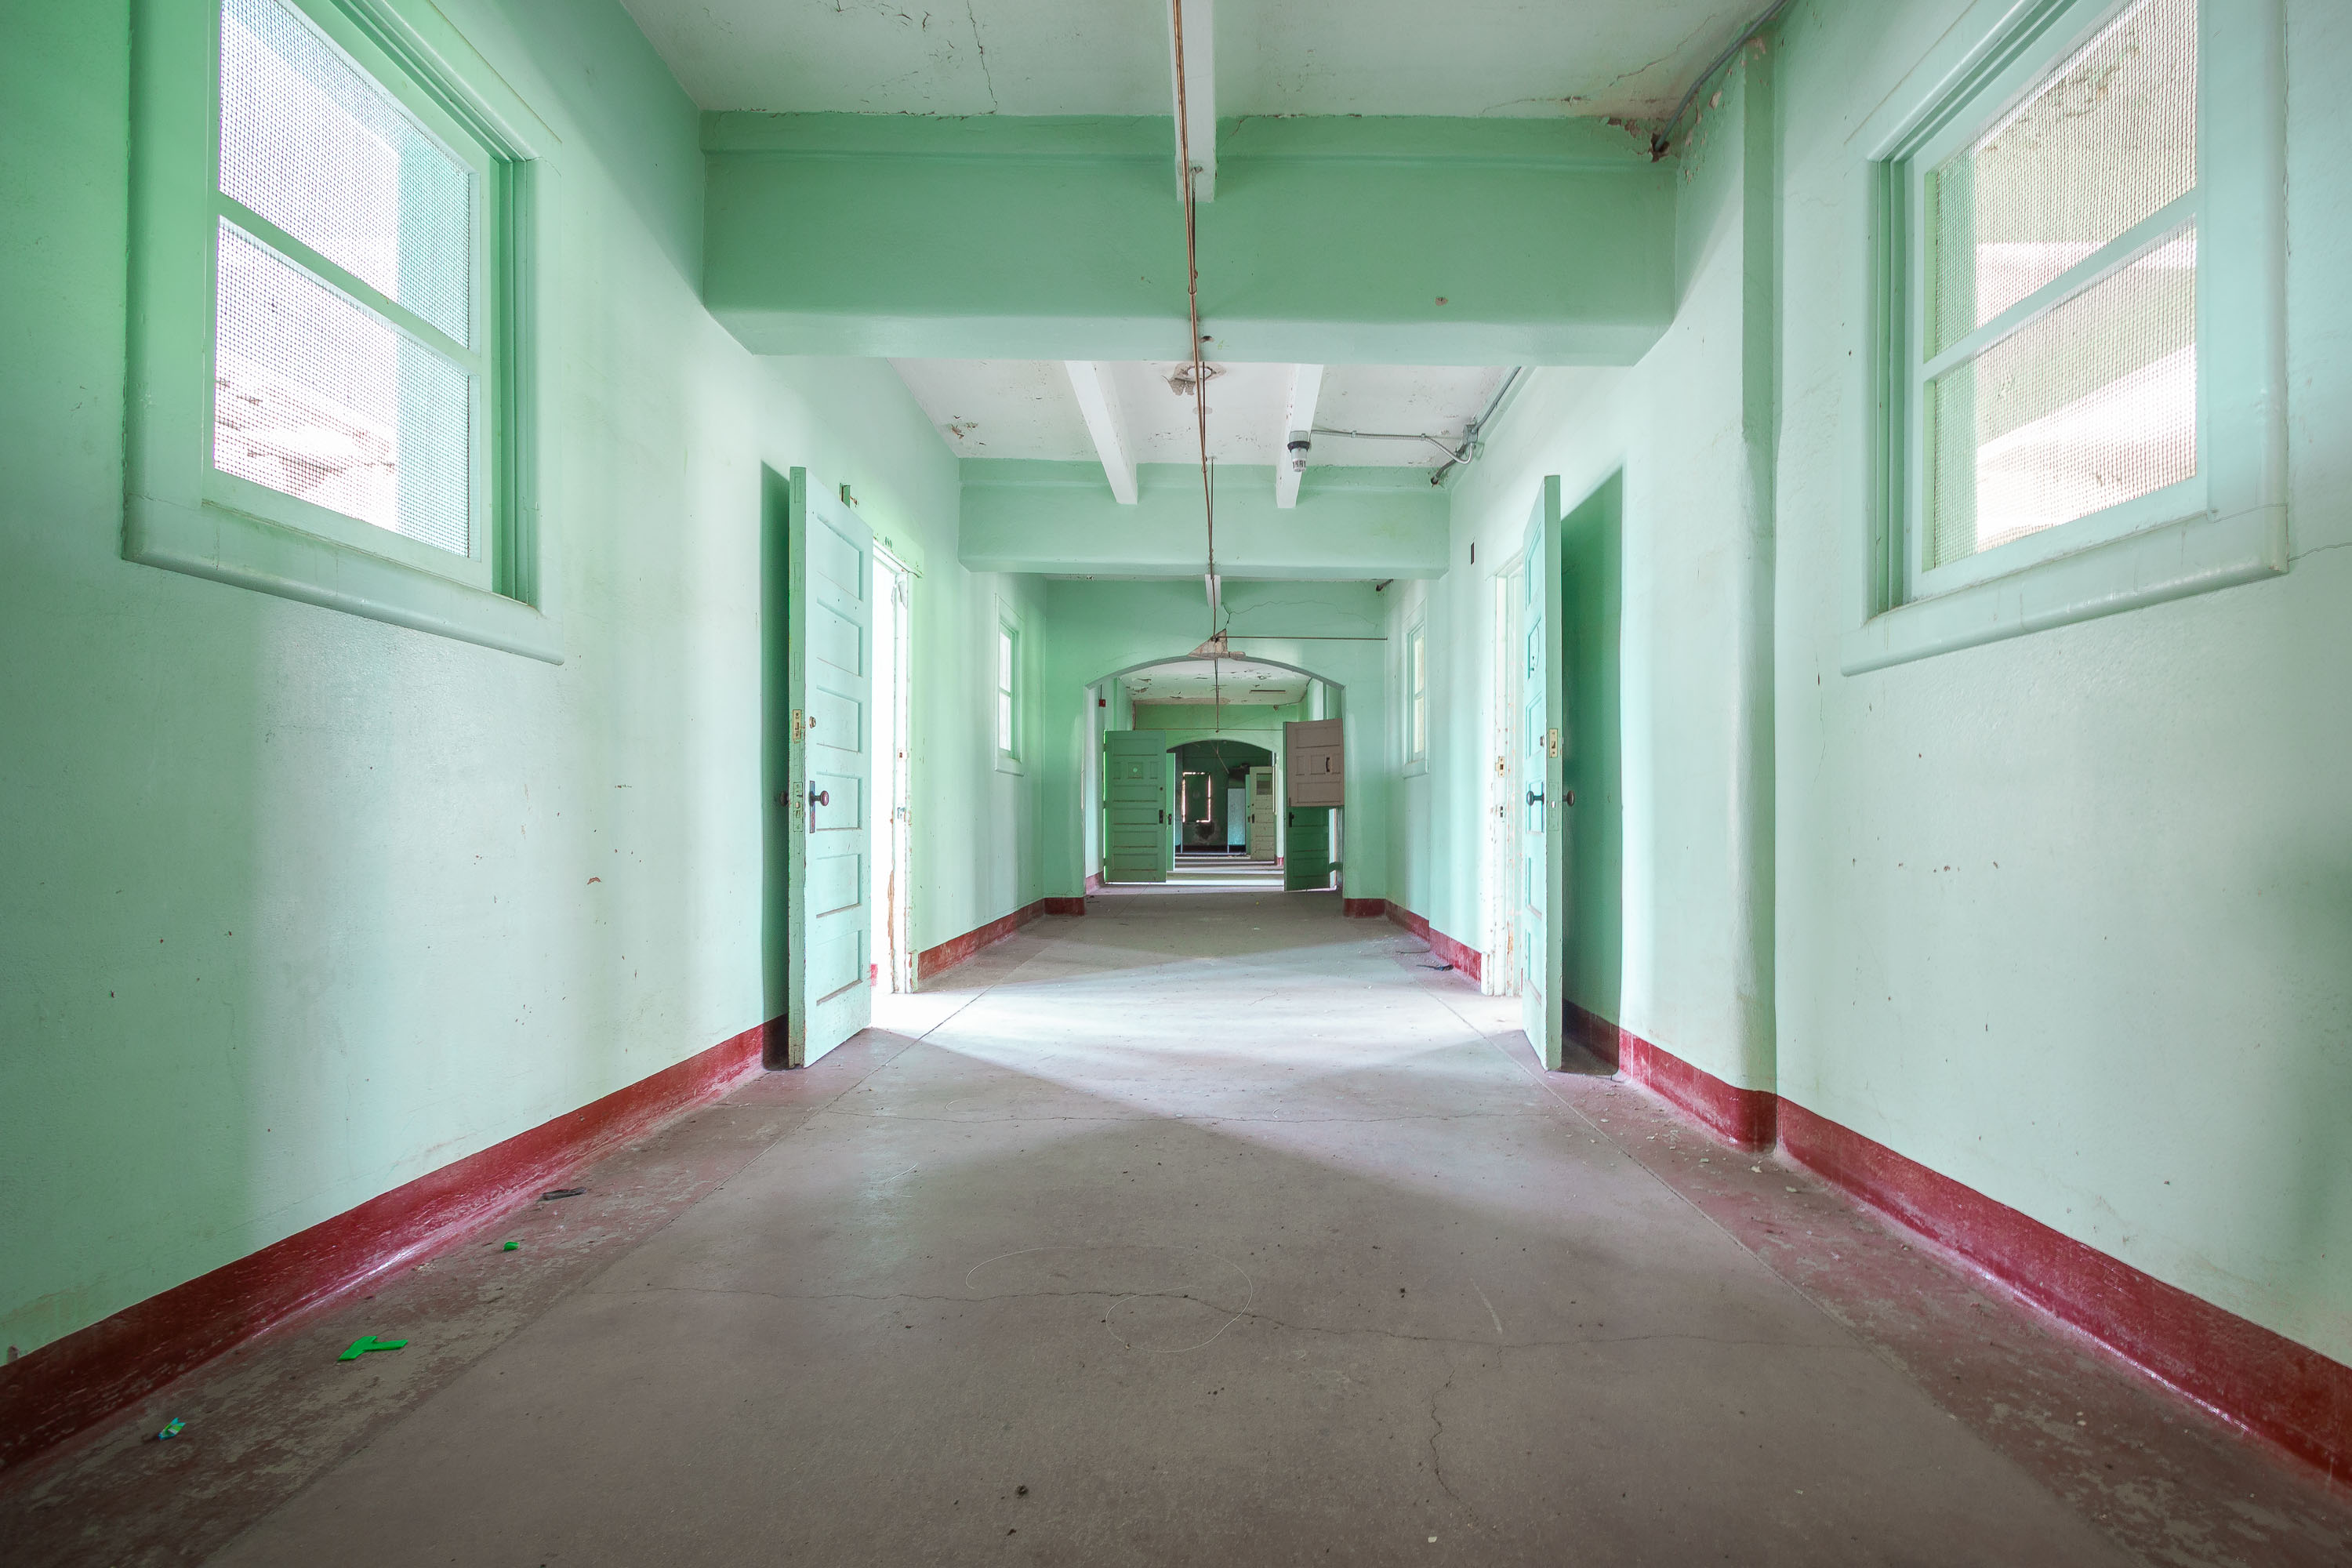
Open Ward with Glass Block Windows, Fergus Falls Kirkbride Building
The Fergus Falls Kirkbride Building housed patient wards like this one, part of the former Fergus Falls State Hospital, which…

Rounded Brick Wing at the Fergus Falls Kirkbride Building
The Kirkbride Building at the former Fergus Falls Regional Treatment Center was built in 1890 to a design by architect…

Blue Women's Door Inside the Fergus Falls Gymnasium
The Fergus Falls Kirkbride Building operated as the Fergus Falls State Hospital, opening in 1890 as part of Minnesota's network…

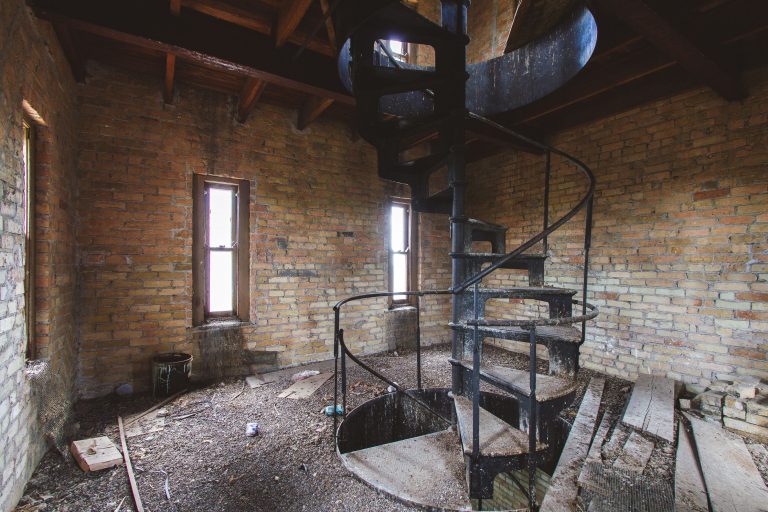
Spiral Staircase Seen From Above at the Fergus Falls Kirkbride Building
The Fergus Falls Kirkbride building, once part of the Fergus Falls State Hospital, opened in 1890 under the Kirkbride Plan,…

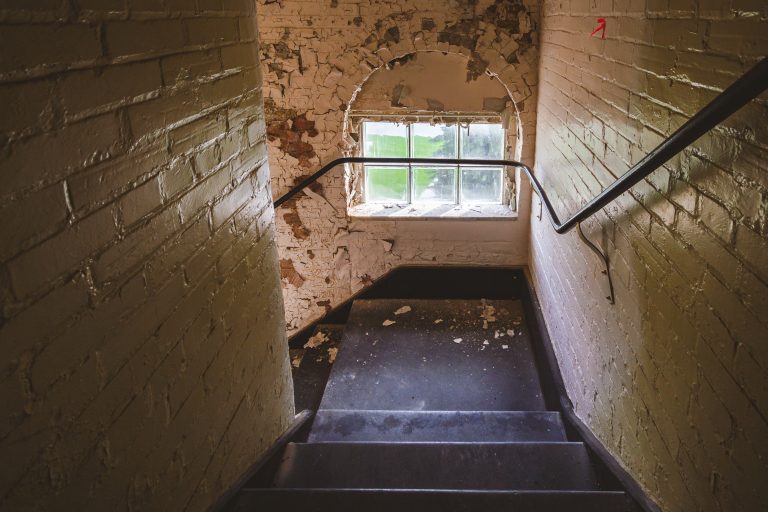
Crumbling Plaster Reveals Brick Walls at Fergus Falls Kirkbride Building
The Fergus Falls Kirkbride Building was designed by architect Warren B. Dunnell and completed in 1890 as the main structure…

Courtyard Path Leading to the Fergus Falls Kirkbride Tower
The Fergus Falls Kirkbride Building anchors the former Fergus Falls Regional Treatment Center, known in its early years as the…
Nearby Photos