
Map
More from Fergus Falls Regional Treatment Center

Chimney and Courtyard Lawn at the Fergus Falls Kirkbride Building
The Fergus Falls Kirkbride Building was designed by architect Willoughby J. Edbrooke and completed in stages between 1890 and 1902…

Lawn Behind the Fergus Falls Kirkbride Building
The Kirkbride Building at the Fergus Falls Regional Treatment Center was completed in 1890 to a design by architect Warren…

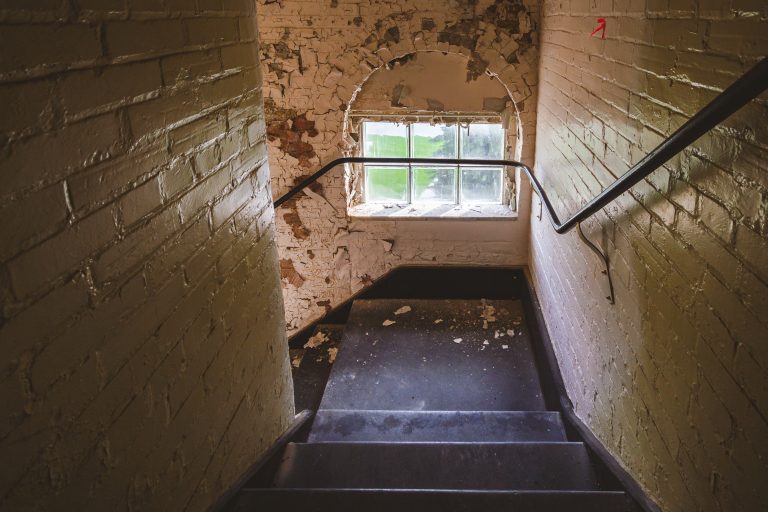
Curved Window Nook with Built-In Steps at Fergus Falls Kirkbride Building
The Fergus Falls Kirkbride Building, part of the former Fergus Falls State Hospital, was designed by architect Warren B. Dunnell…

Glazed Nurses' Station at a Hallway Junction, Fergus Falls Kirkbride Building
The Fergus Falls Kirkbride Building was completed in 1890 as the main structure of the Fergus Falls State Hospital, designed…

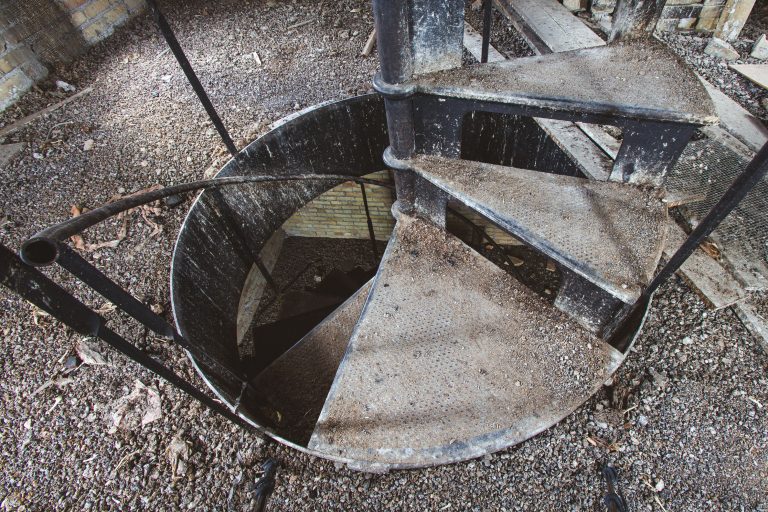
Spiral Staircase Seen From Above at the Fergus Falls Kirkbride Building
The Fergus Falls Kirkbride building, once part of the Fergus Falls State Hospital, opened in 1890 under the Kirkbride Plan,…

Removed Doors Stacked in a Bay Window Parlor at Fergus Falls Kirkbride
This parlor sits within the Fergus Falls State Hospital, designed by architect Warren B. Dunnell and completed in 1890 under…
Nearby Photos