Third Avenue Bridge Construction, Minneapolis Sunset
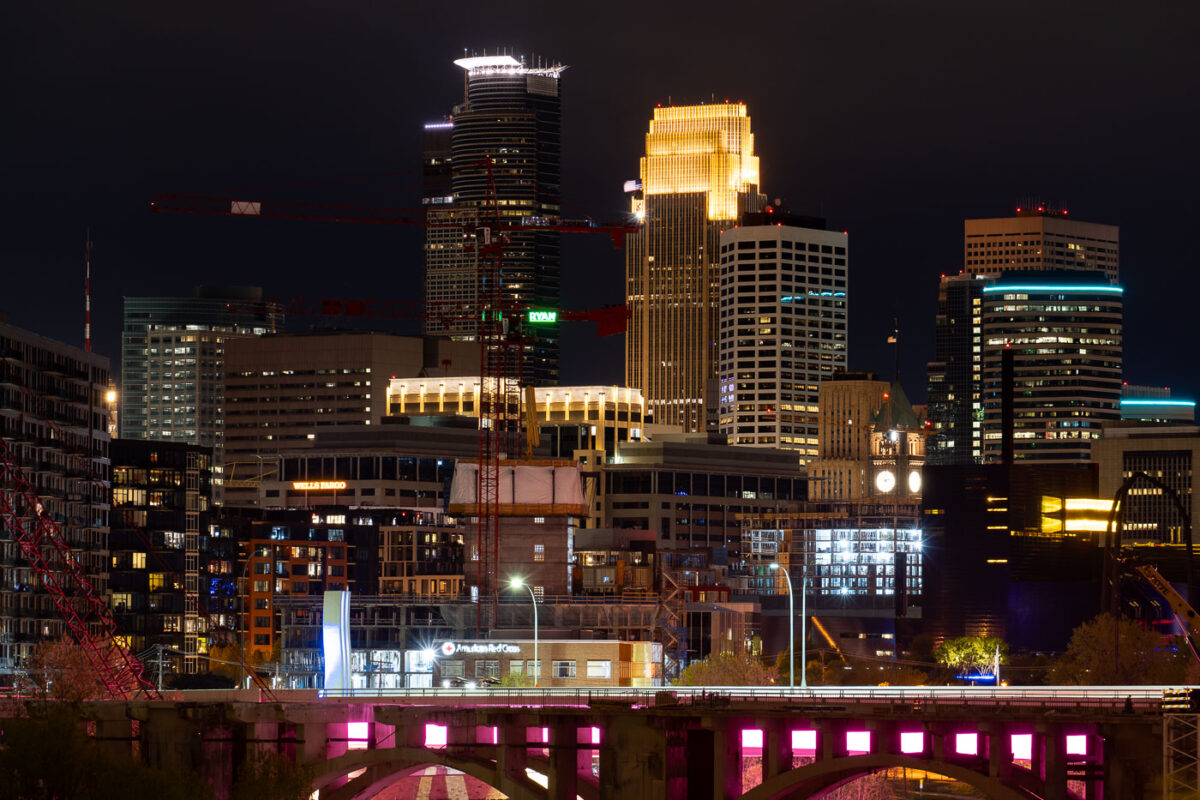
July 2022
—
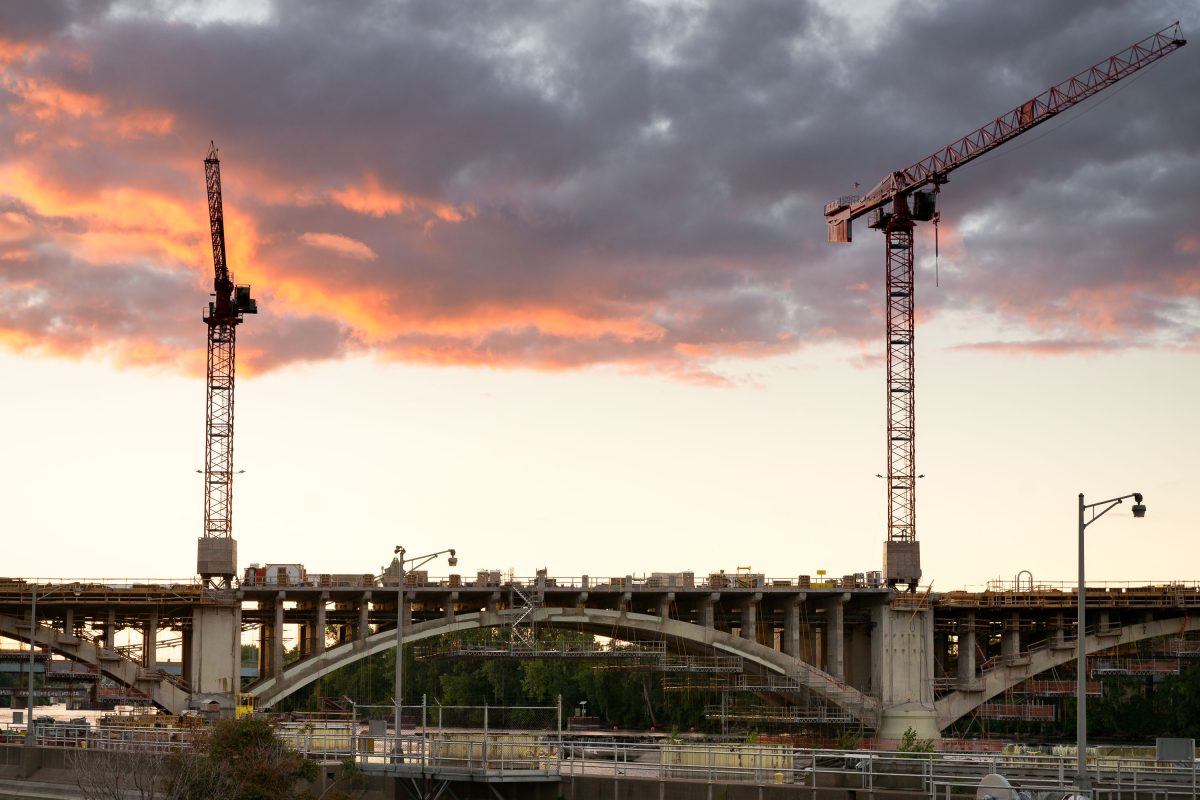
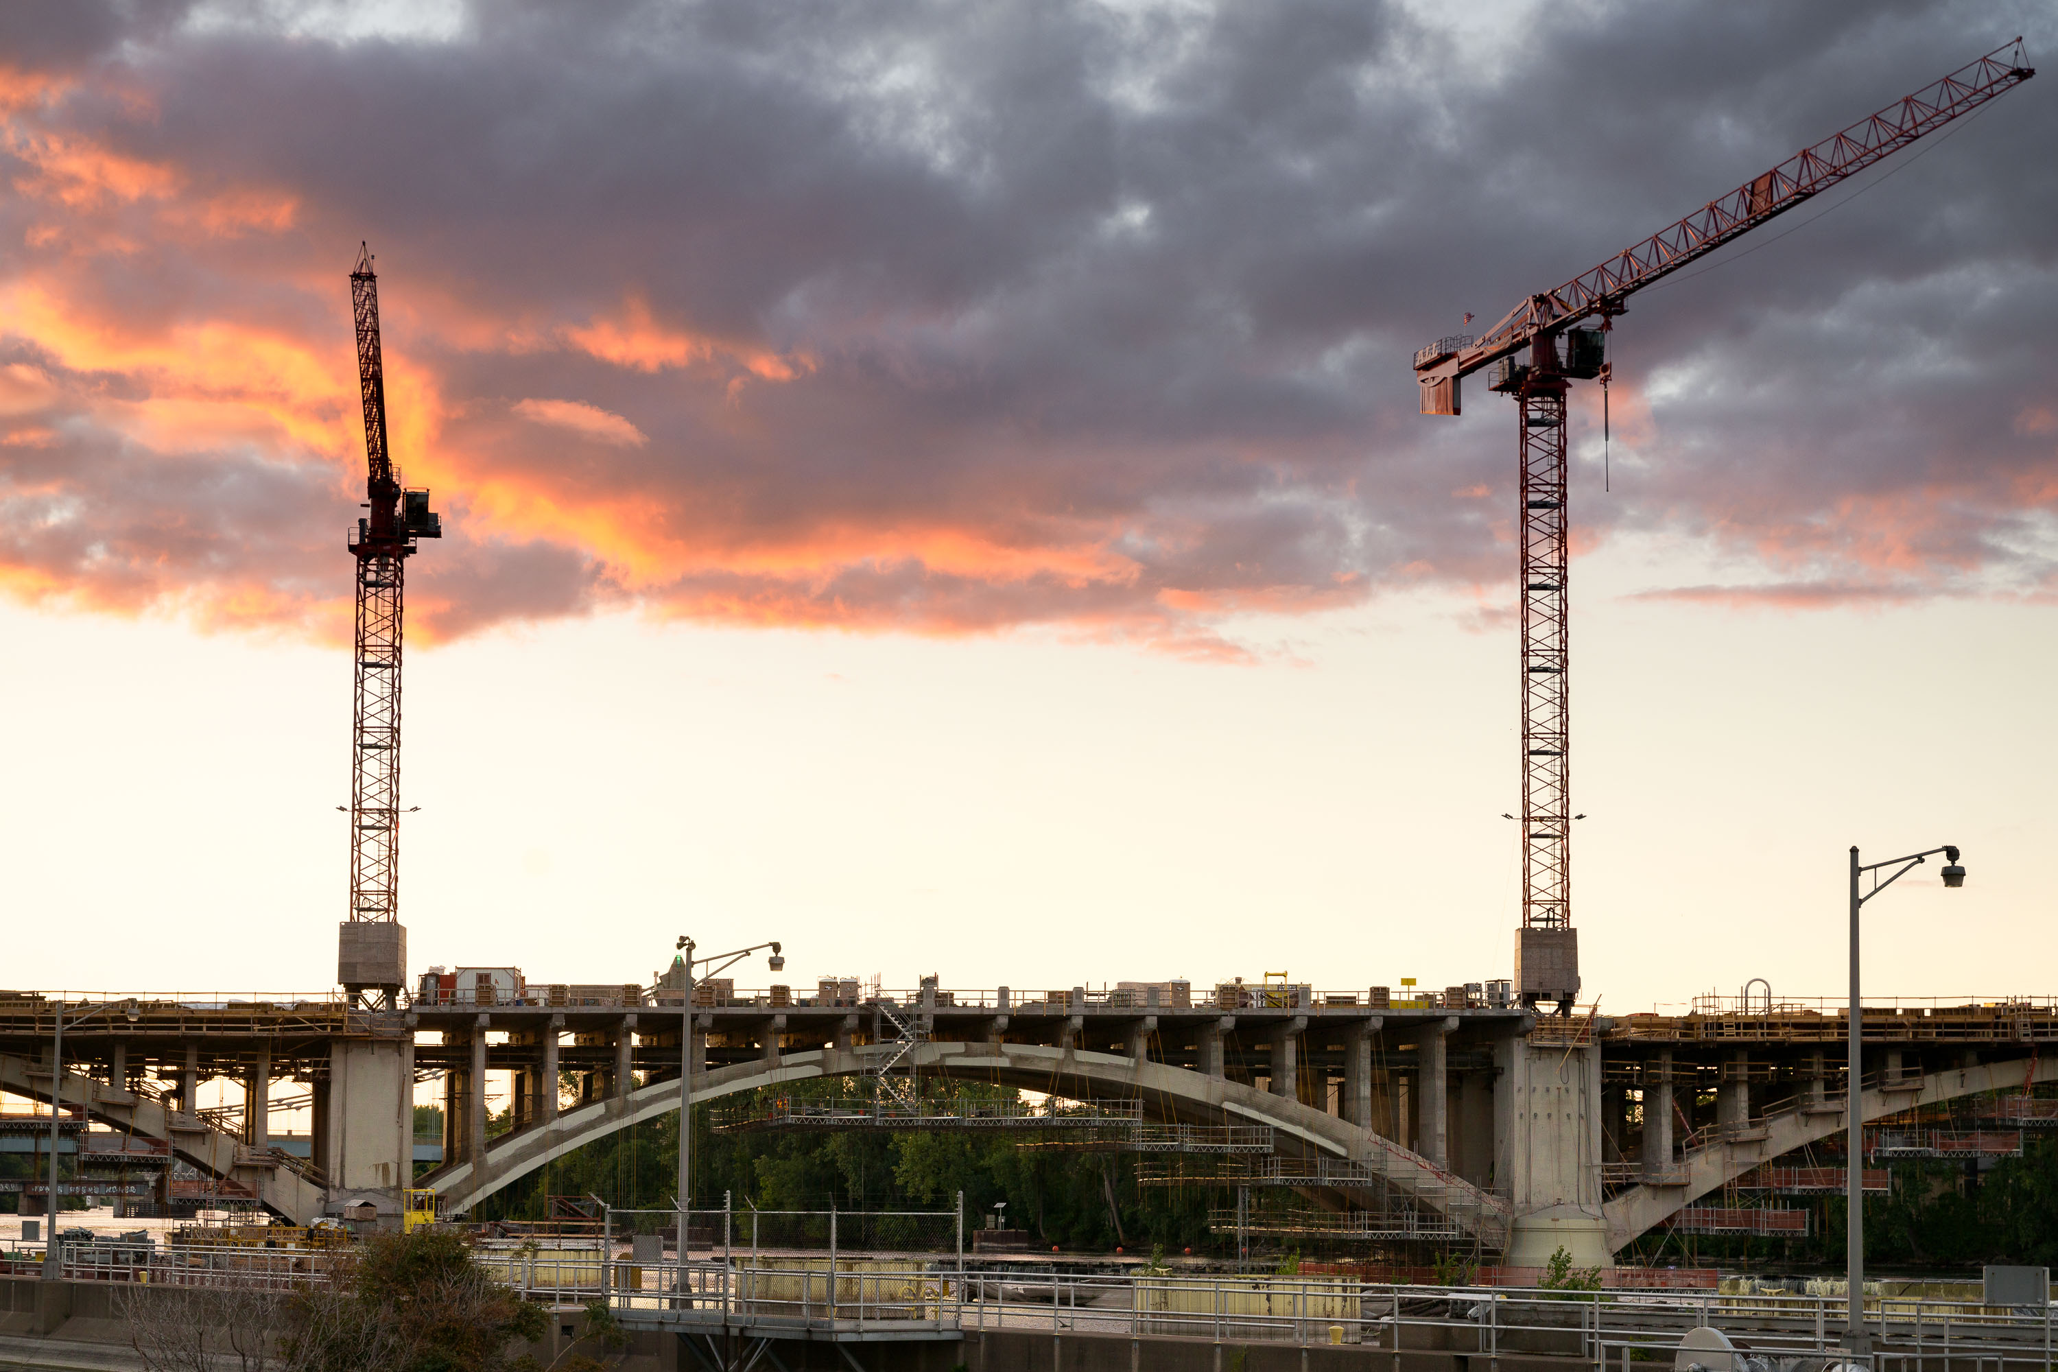
Construction cranes are visible over the Third Avenue Bridge in Minneapolis during a sunset. This bridge is a critical link between downtown Minneapolis and the Northeast community, spanning the Mississippi River. The ongoing reconstruction project aims to modernize the structure, which was originally built in the early 20th century and has served as a key piece of the city's transportation network.
Minneapolis in Development
May 2020
—
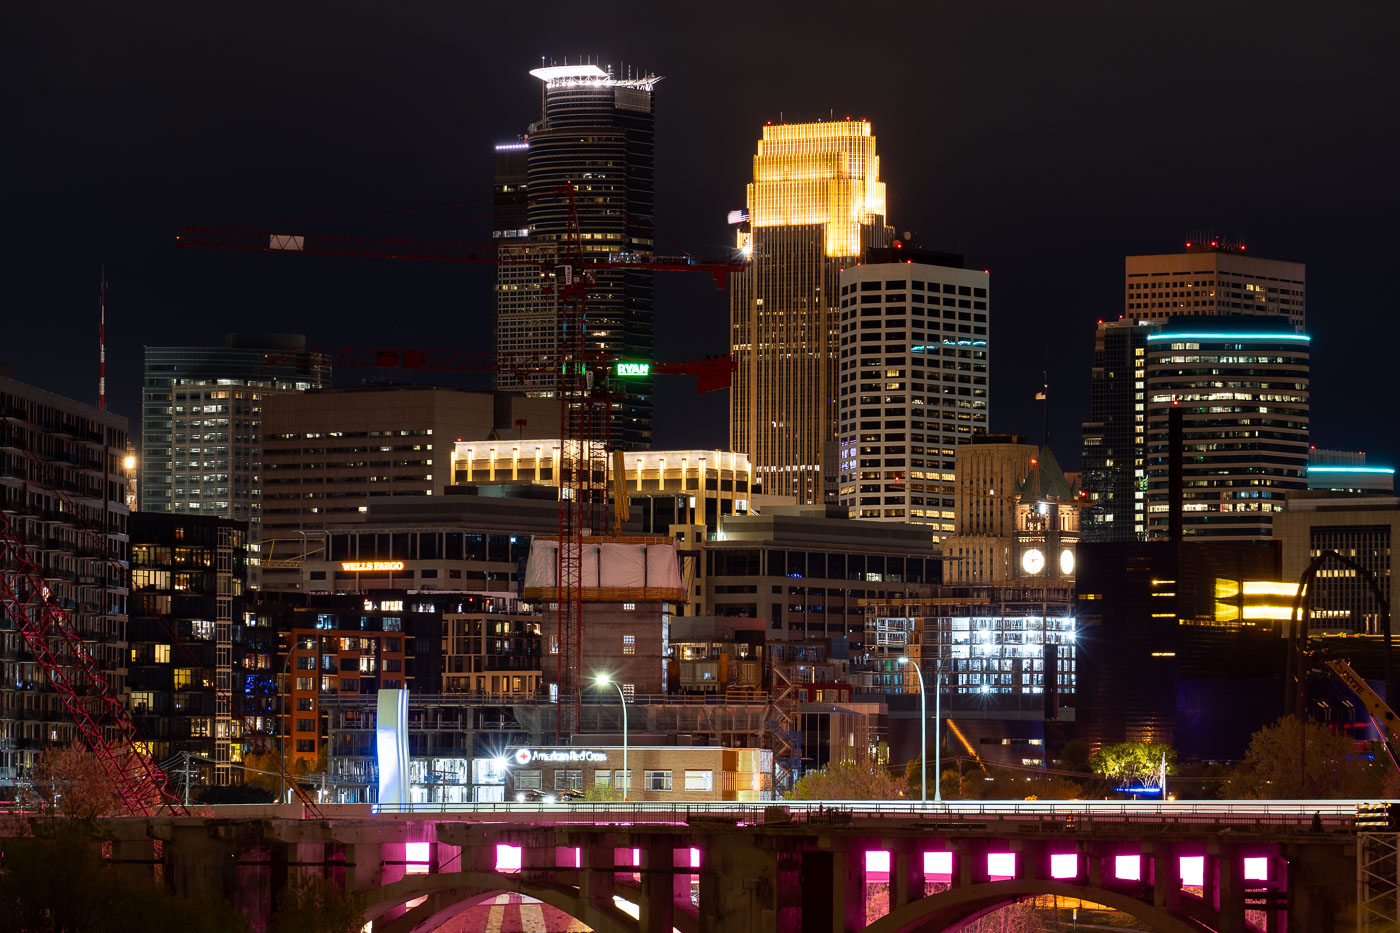
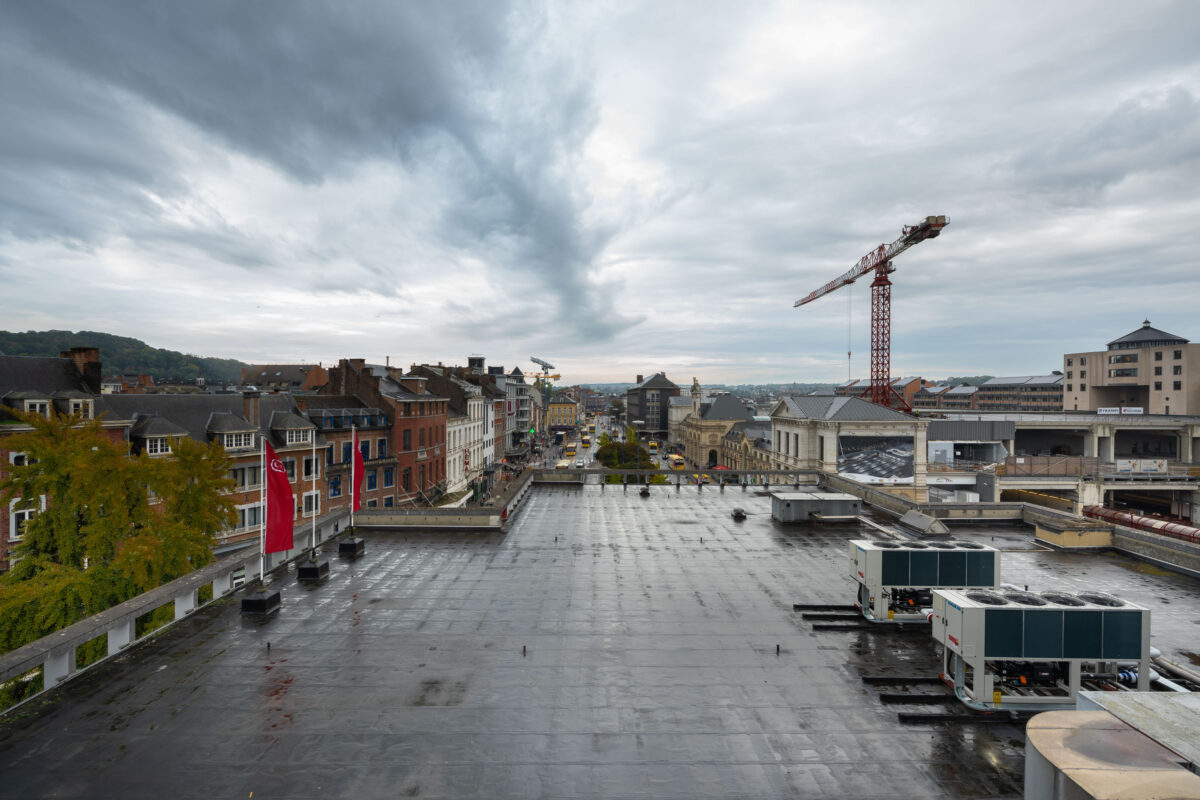
Tower cranes in downtown Minneapolis during constructon work on the 10th avenue bridge.
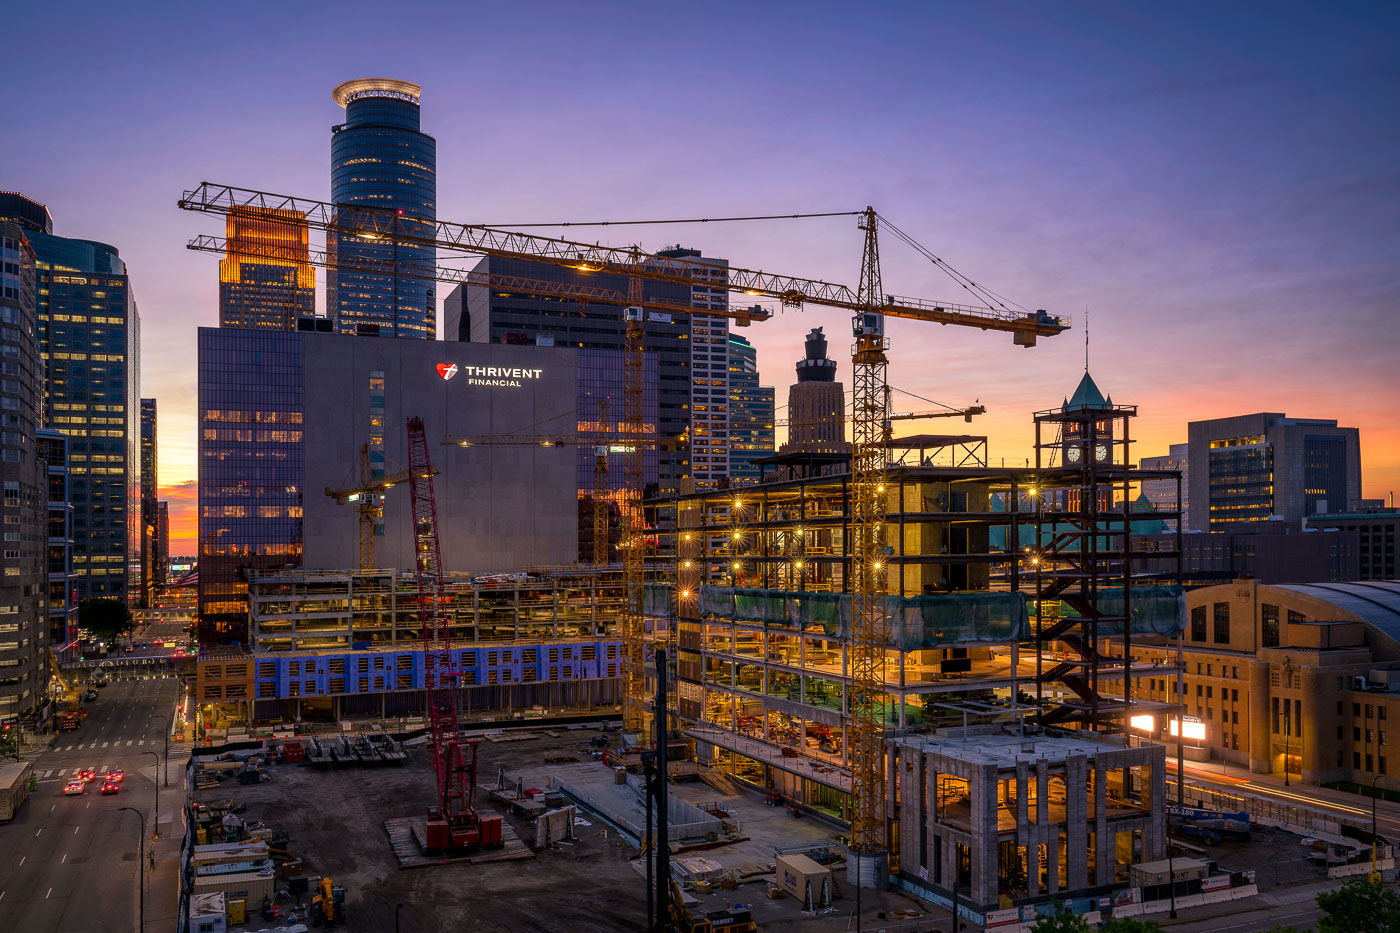
Thrivent Financial Construction Downtown Minneapolis at Sunset
May 2019
—
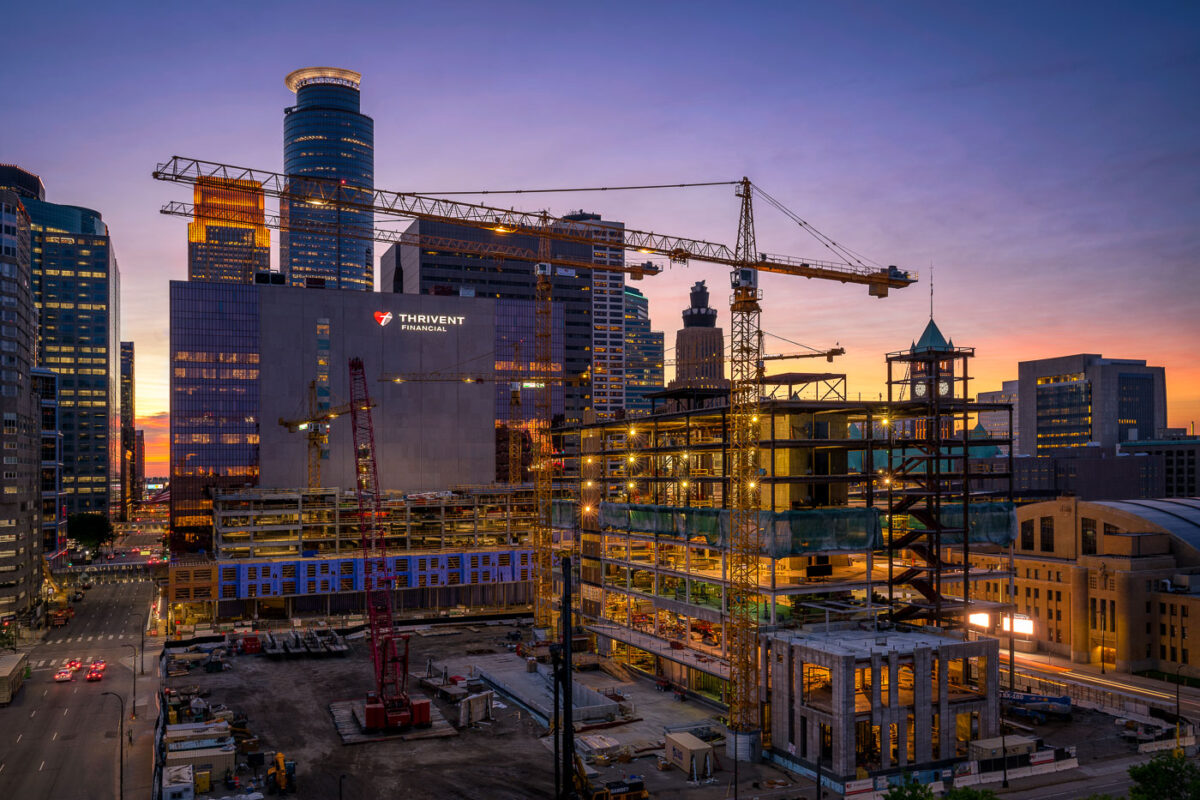
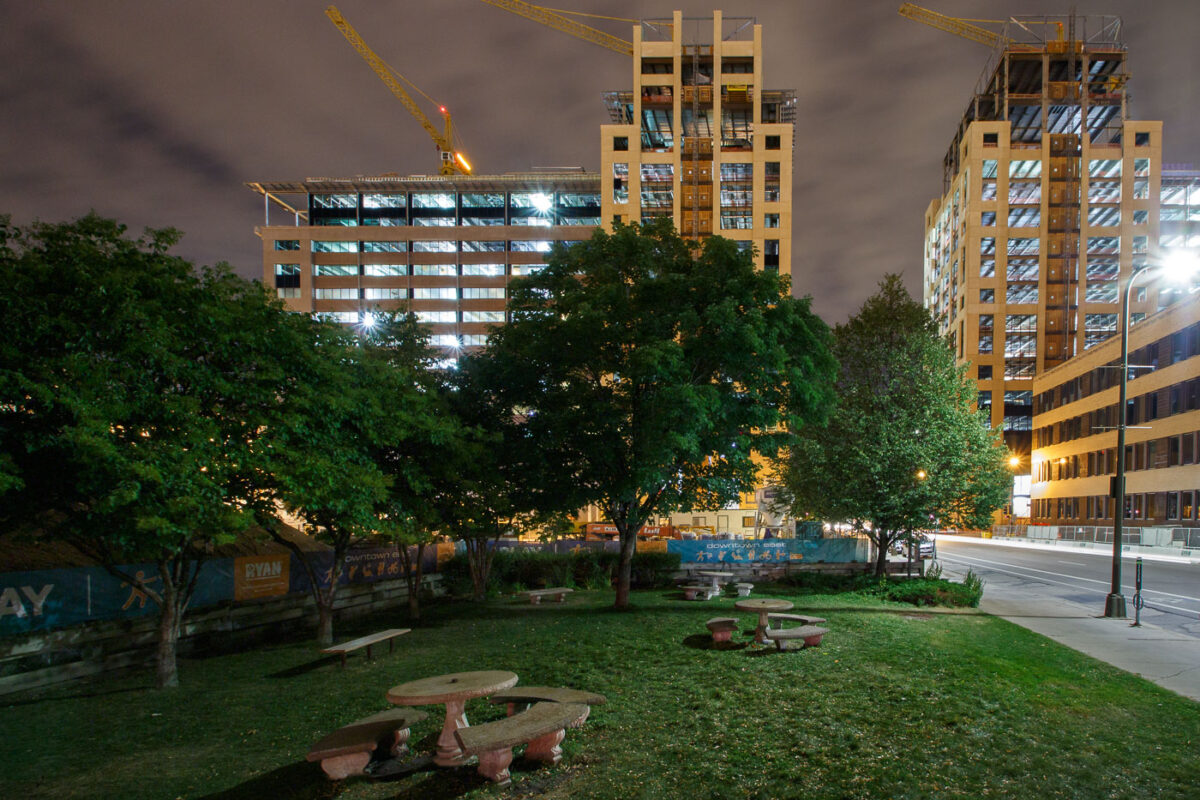
Thrivent Financial's current building and their new building going up.
MSP Airport 2019 Construction
March 2019
—
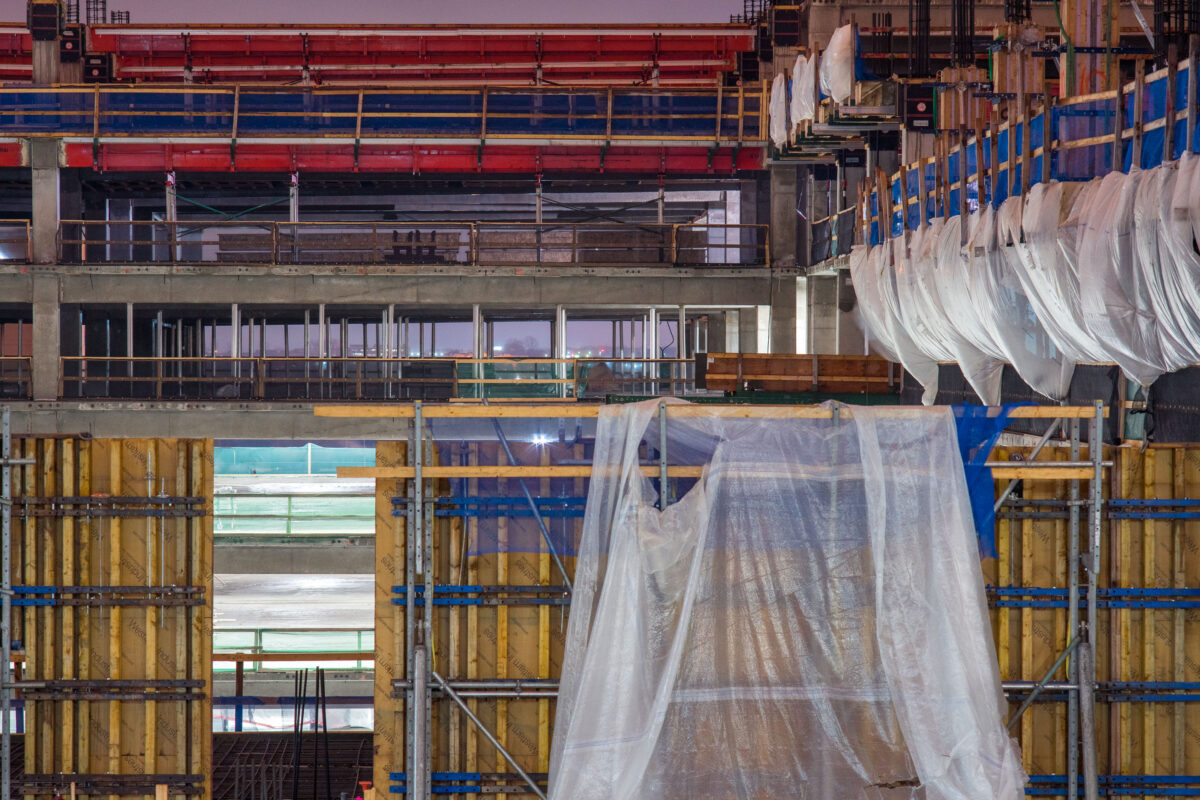



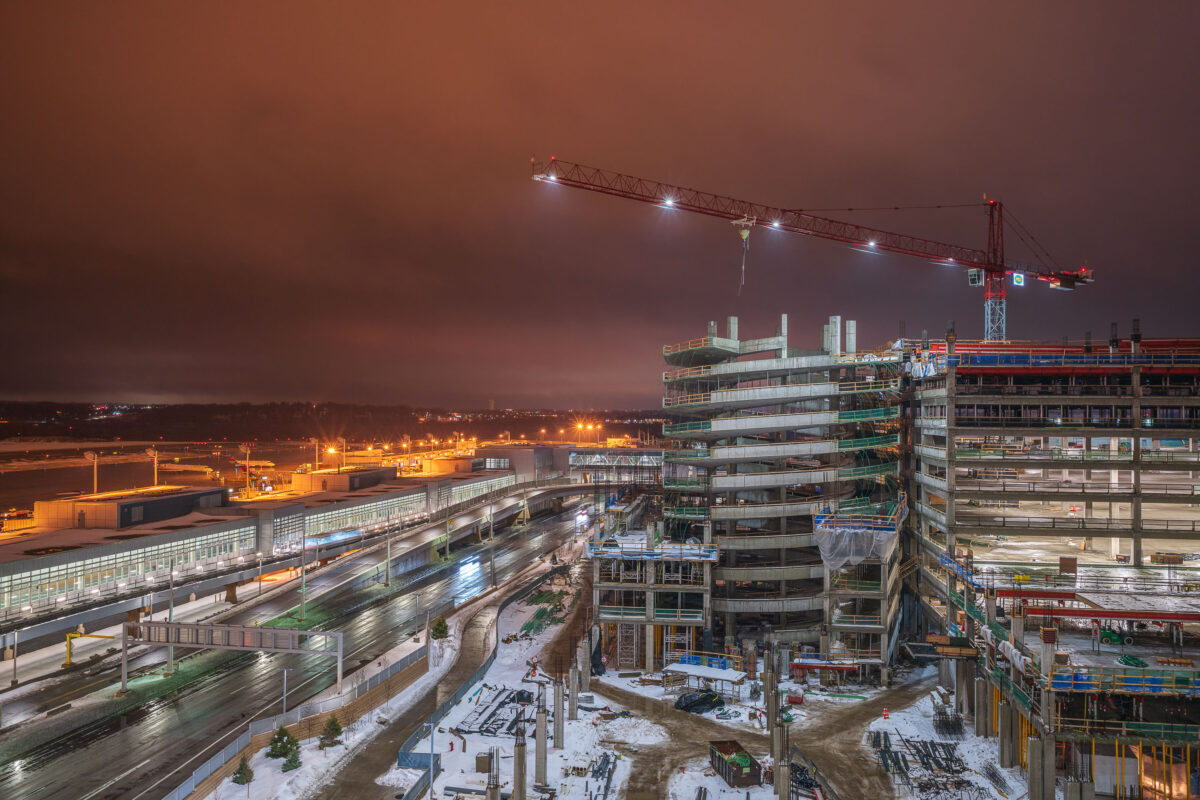

The cosntruction of an airport parking ramp at the Minneapolis-St. Paul airport.
MSP Airport Construction in Winter 2019
March 2019
—
New parking ramps being constructed at the Minneapolis−Saint Paul International Airport.
March 2019
—
New parking ramps being constructed at the Minneapolis−Saint Paul International Airport.
MSP Airport Parking Garage Construction Site at Night
March 2019
—


A parking garage under construction at the Minneapolis-St. Paul airport.
MSP Airport Parking Ramp Suicide Hot Line Sign
March 2019
—
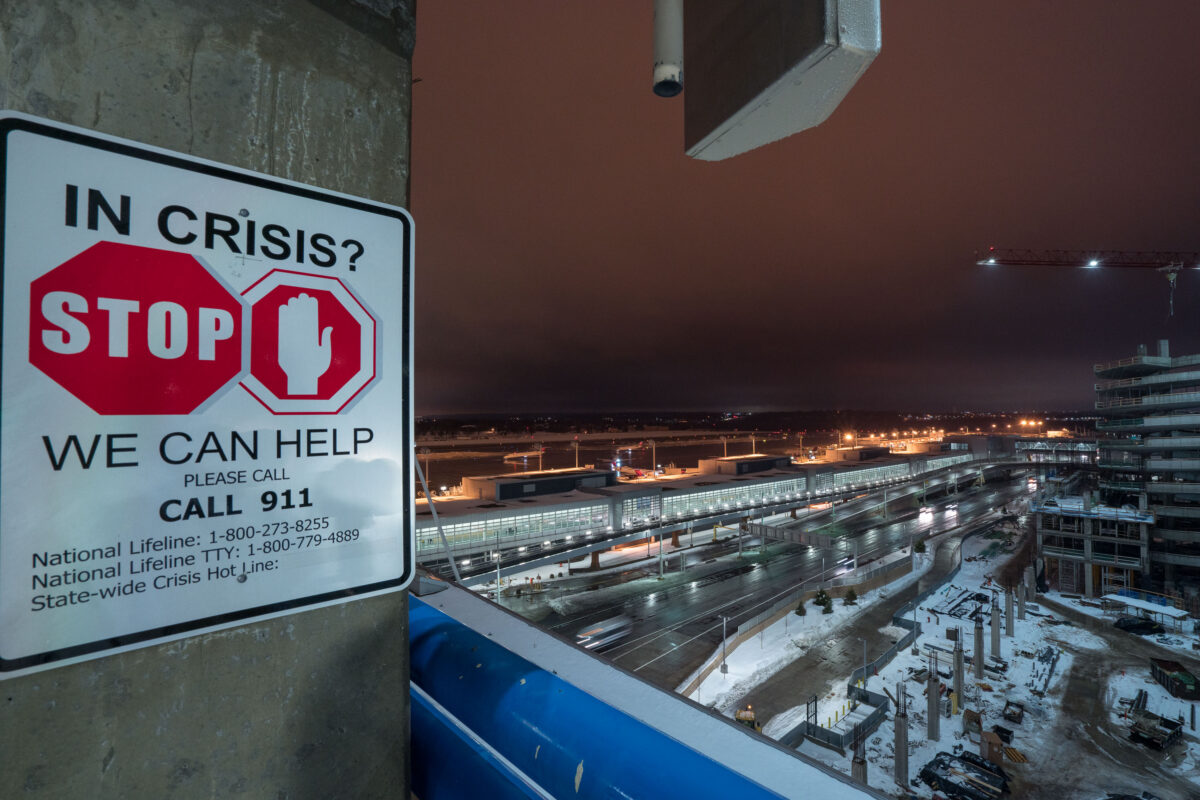

A "In Crisis?" sign on the top floor of the parking ramp at the Minneapolis St. Paul Airport (MSP) in Bloomington.
Science Museum of Minnesota Construction at Night
June 2018
—
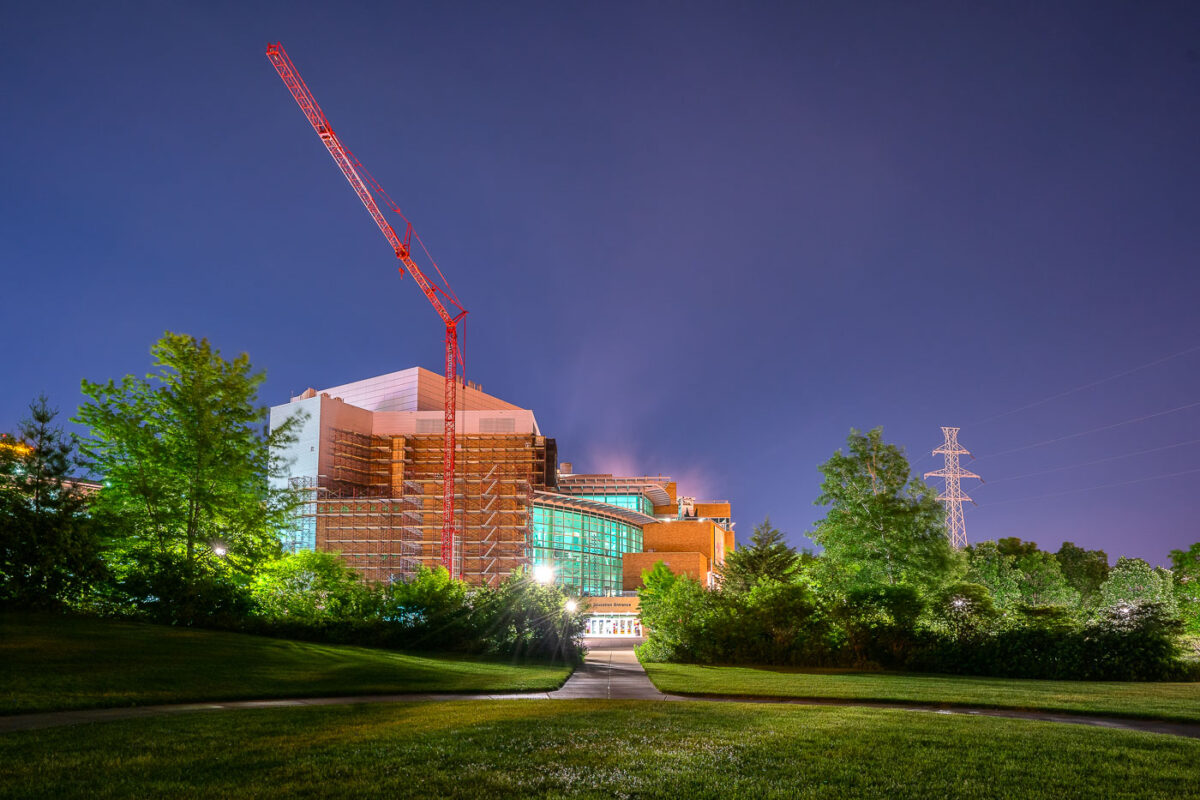

Scaffolding on the Science Museum of Minnesota in St. Paul.
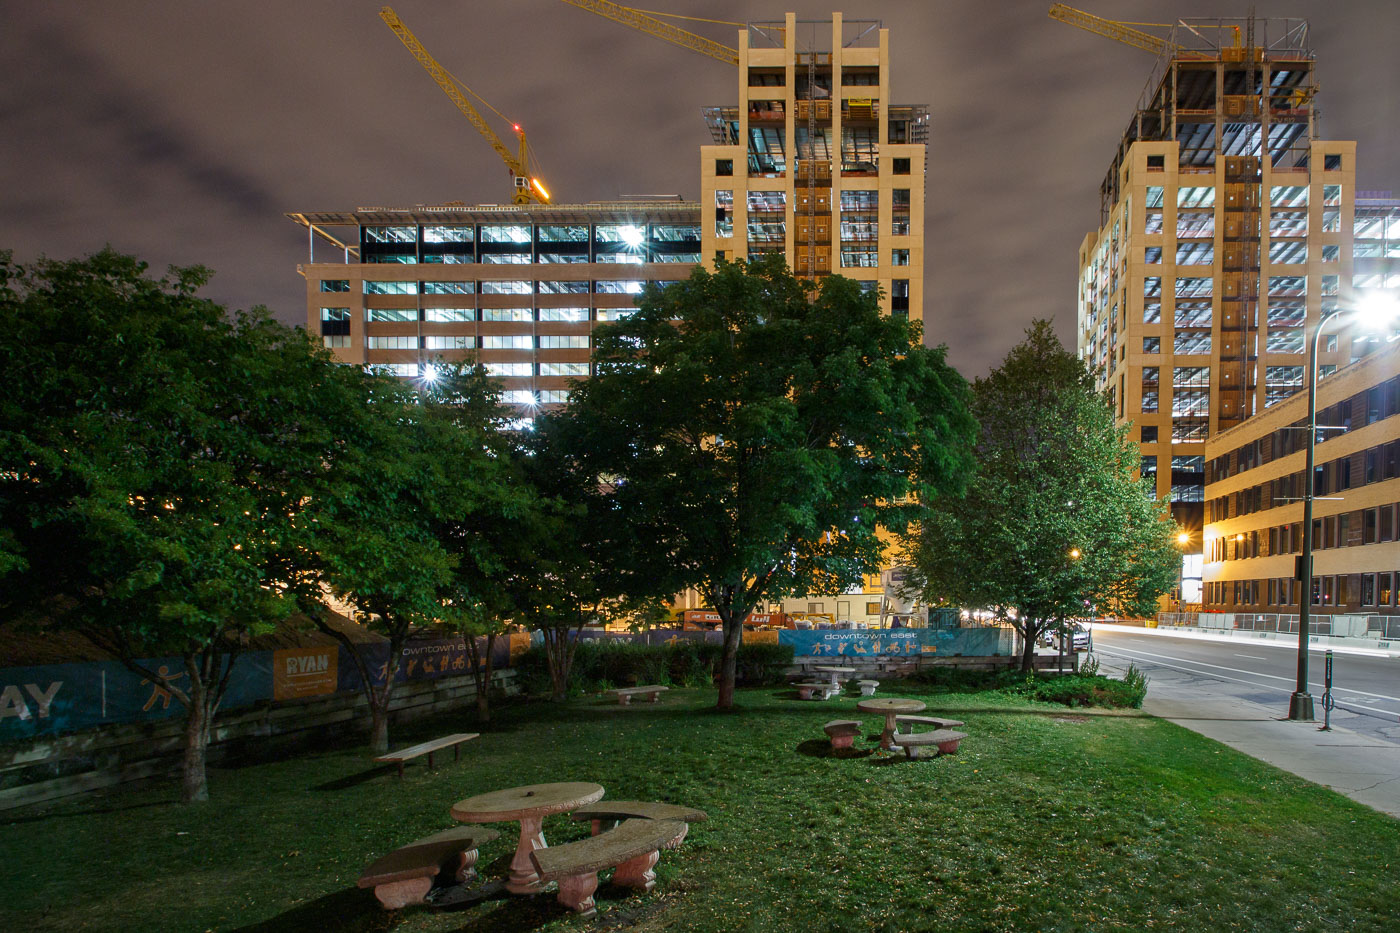
Downtown East Construction, Minneapoolis
August 2015
—


US Bank Stadium Steel Frame Construction, Minneapolis
July 2015
—
U.S. Bank Stadium, home of the Minnesota Vikings, began construction in December 2013 on the site of the former Hubert H. Humphrey Metrodome in downtown Minneapolis. The stadium’s steel skeleton, seen here during its mid-construction phase, showcases the dramatic angular geometry that defines its final form — a nod to both Nordic shipbuilding and Minnesota’s icy winter landscapes.
The project, designed by HKS Architects and constructed by Mortenson, features over 19,000 tons of structural steel and spans 1.75 million square feet. Its transparent ETFE roof panels and vast steel trusses were among the most complex structural assemblies ever attempted in a U.S. stadium build.
Completed in 2016, the $1.1 billion stadium remains one of the most technically ambitious indoor venues in North America, notable for its fixed-roof design, massive glass curtain walls, and precision-engineered support cranes like the red lattice boom seen here — used to hoist the roof trusses into place during overnight construction sessions.
Built in Minneapolis
Photographs showcasing change over time
Browse by location, move through long-running series, or start with recent work.