More from Boston Trains
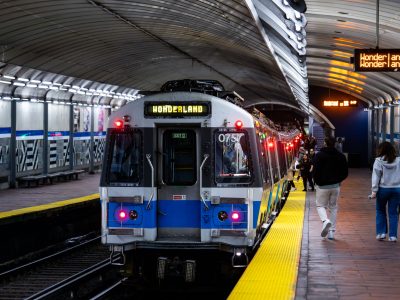
Blue Line Train Bound for Wonderland at Aquarium Station
Aquarium Station sits beneath State Street in downtown Boston, named for the New England Aquarium just above its entrance. It's…
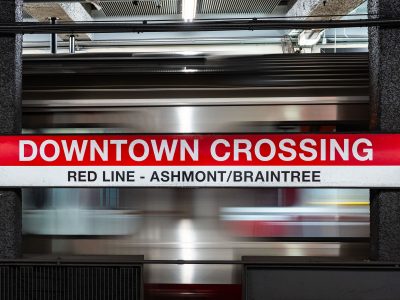
Downtown Crossing's Red Line Sign for Ashmont and Braintree
Downtown Crossing is a key transfer point on the MBTA's Red Line, linking Ashmont and Braintree branch trains to destinations…
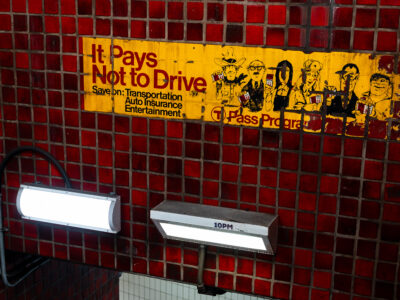
"It Pays Not to Drive" Ad at Park Street Station
The "It Pays Not to Drive" ad is a vintage T Pass Program advertisement preserved on the tile wall at…

Orange Line Train Arrives at Haymarket Station
Haymarket Station sits beneath Boston's Haymarket Square, serving the MBTA's Orange Line since the line's relocation underground in 1975 as…
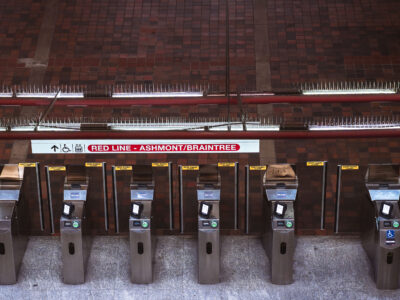
Fare Gates for the Red Line's Ashmont/Braintree Branch
Alewife Station, at the Red Line's northern terminus in Cambridge, uses fare gates like these to control access to Ashmont-…
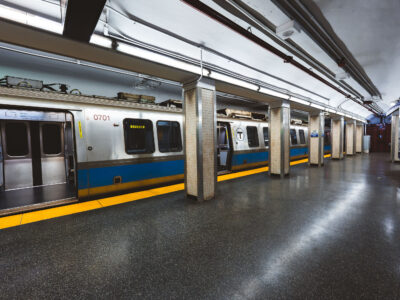
Blue Line Train to Bowdoin, Boston's Western Terminus
Bowdoin station marks the western terminus of the MBTA Blue Line, tucked beneath Cambridge Street near Beacon Hill. It opened…