University

20 photos · 2012–2025

20 photographs tagged University, 2012–2025.
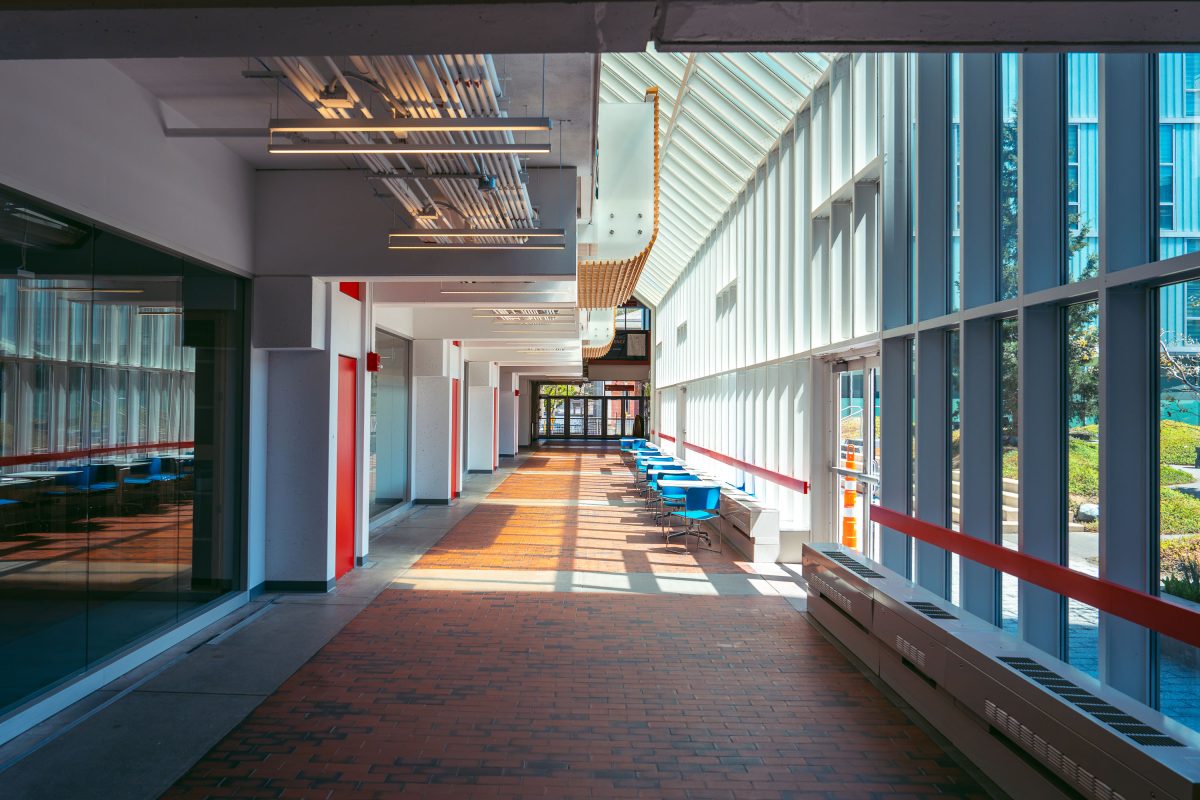
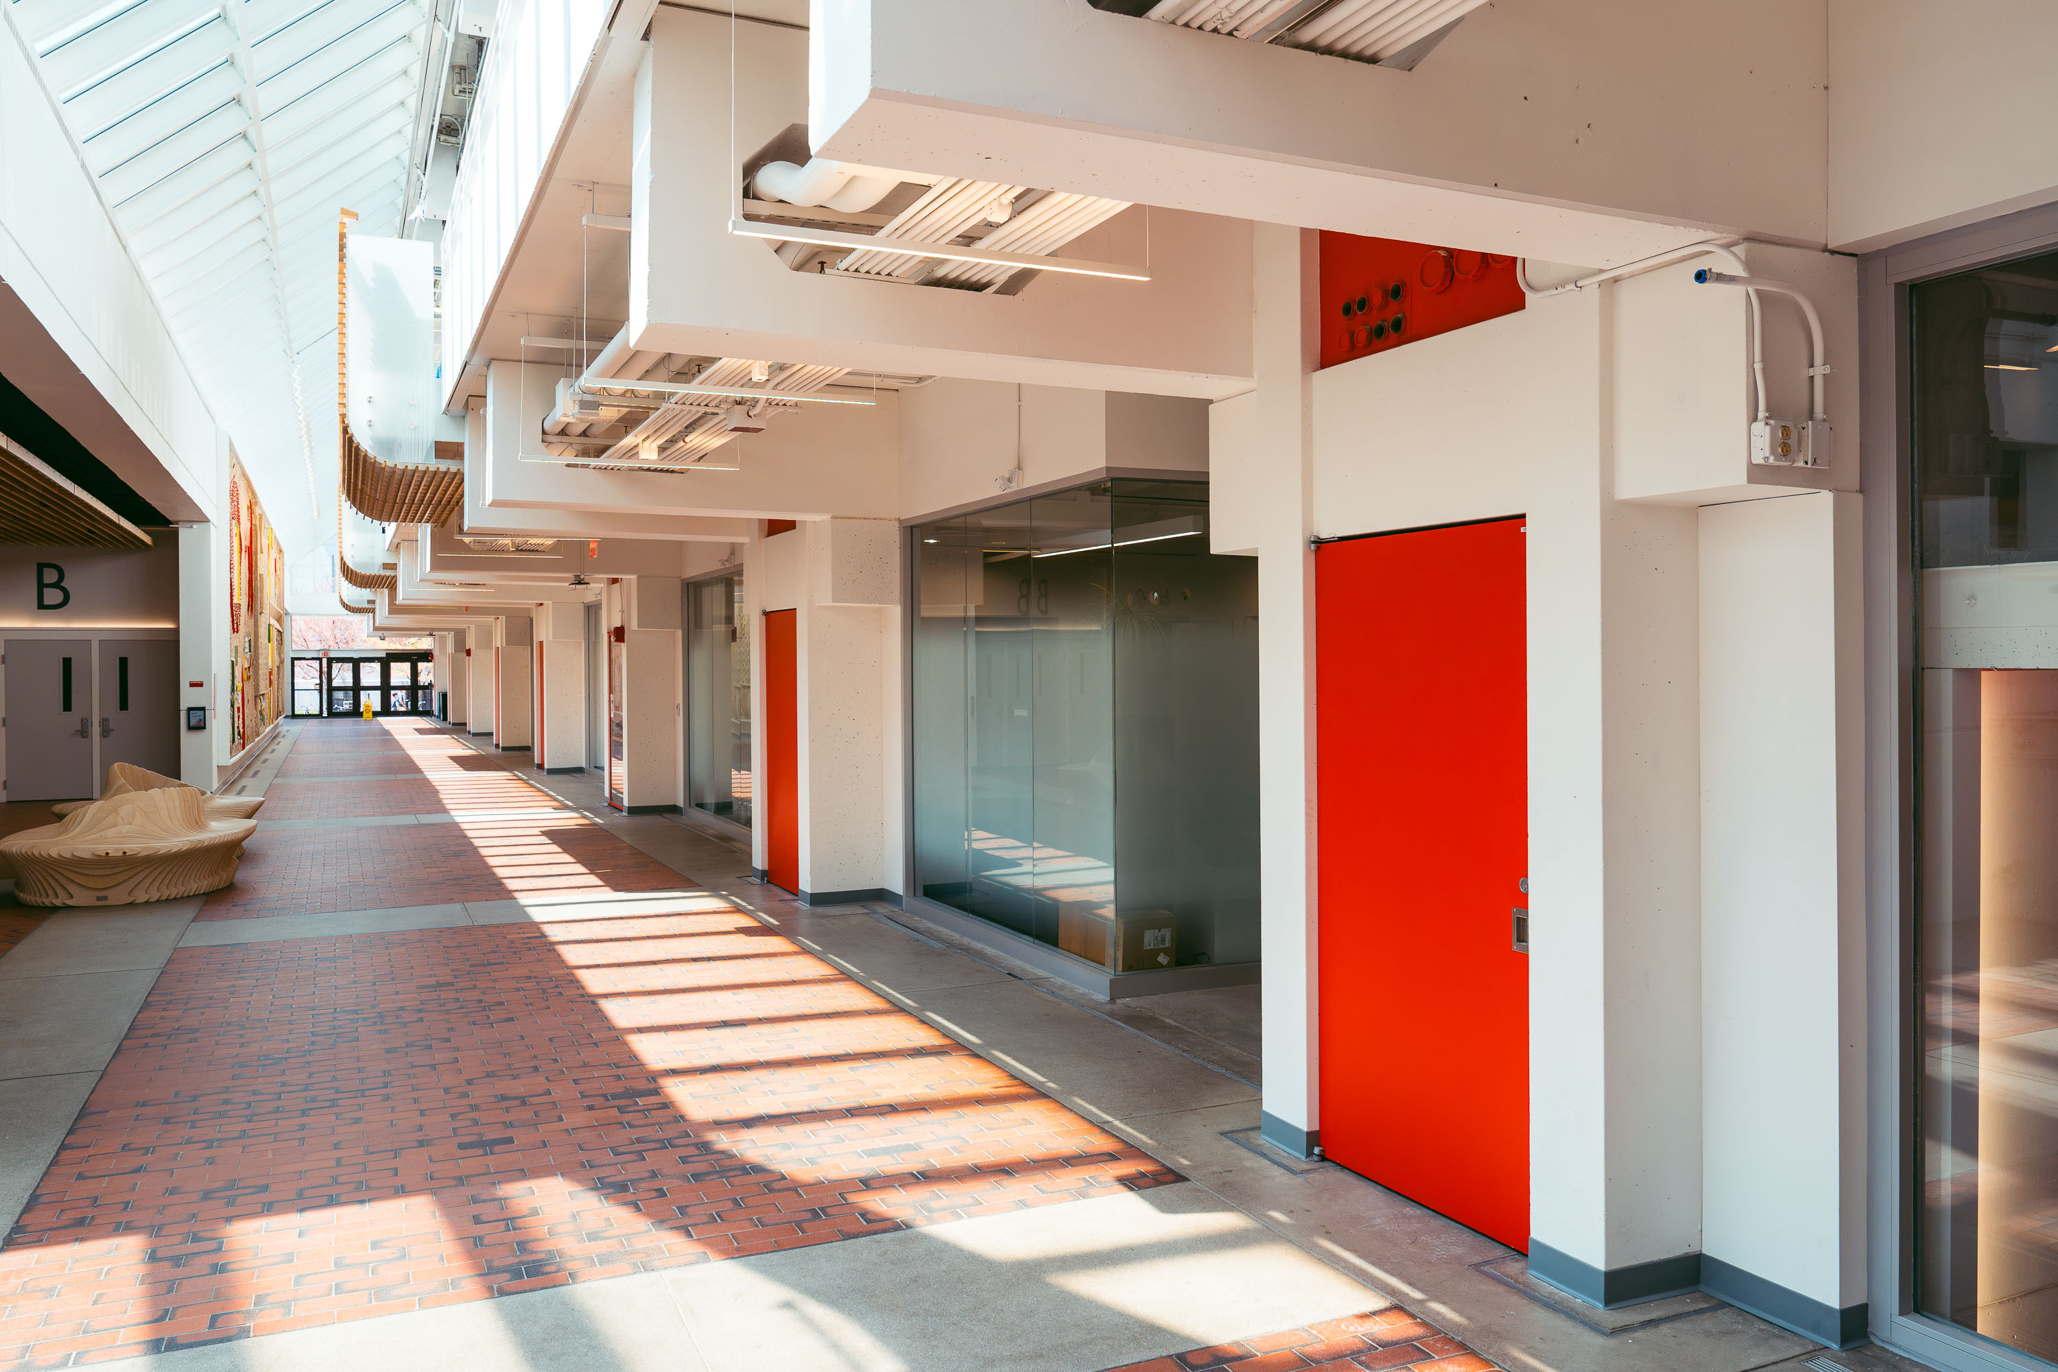
Harvard Science Center corridor in Cambridge with red doors, skylights, and modernist white-framed windows.
The Harvard Science Center, completed in 1973, was designed by architect José Luis Sert and funded largely through a gift from Polaroid founder Edwin Land. At more than 300,000 square feet, it ranks among the largest buildings on Harvard's Cambridge campus. The complex houses lecture halls, the Cabot Science Library, and the Putnam Gallery, which displays historical scientific instruments from Harvard's collections. Sert designed the building's tiered massing to evoke a stack of cameras, part of his broader effort to reshape Harvard's campus during the postwar era.

Ground-Floor Corridor at the Harvard Science Center
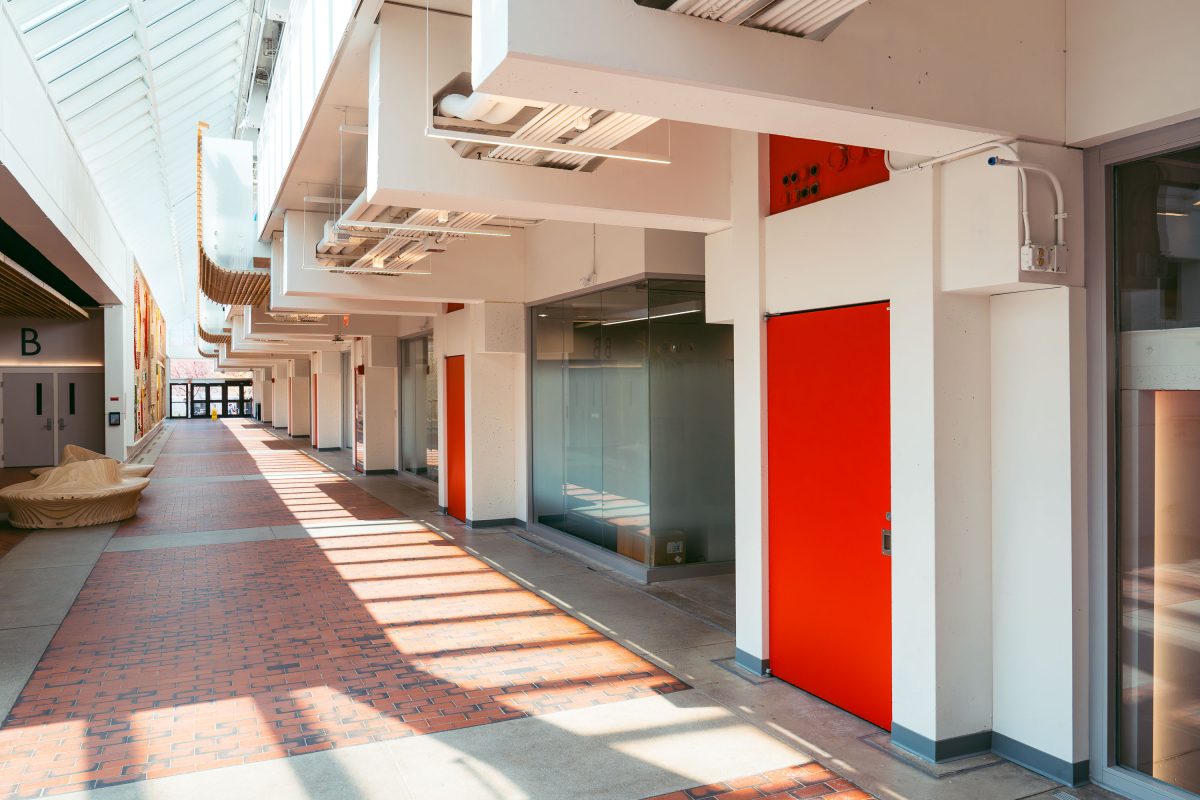
Interior hallway of Harvard Science Center in Cambridge with red doors and skylights.
The Harvard Science Center opened in 1972 on Oxford Street, designed by Catalan architect Josep Lluís Sert, who also served as dean of the Harvard Graduate School of Design. Funding came in part from Polaroid founder Edwin Land, and the building's tiered massing is often said to echo a camera resting on a tripod. It houses Harvard's Mathematics and Statistics departments along with the Collection of Historical Scientific Instruments and a public cafe. At roughly 300,000 square feet, it remains one of the largest classroom and laboratory buildings on Harvard's Cambridge campus.

A Corridor Inside the Harvard Science Center
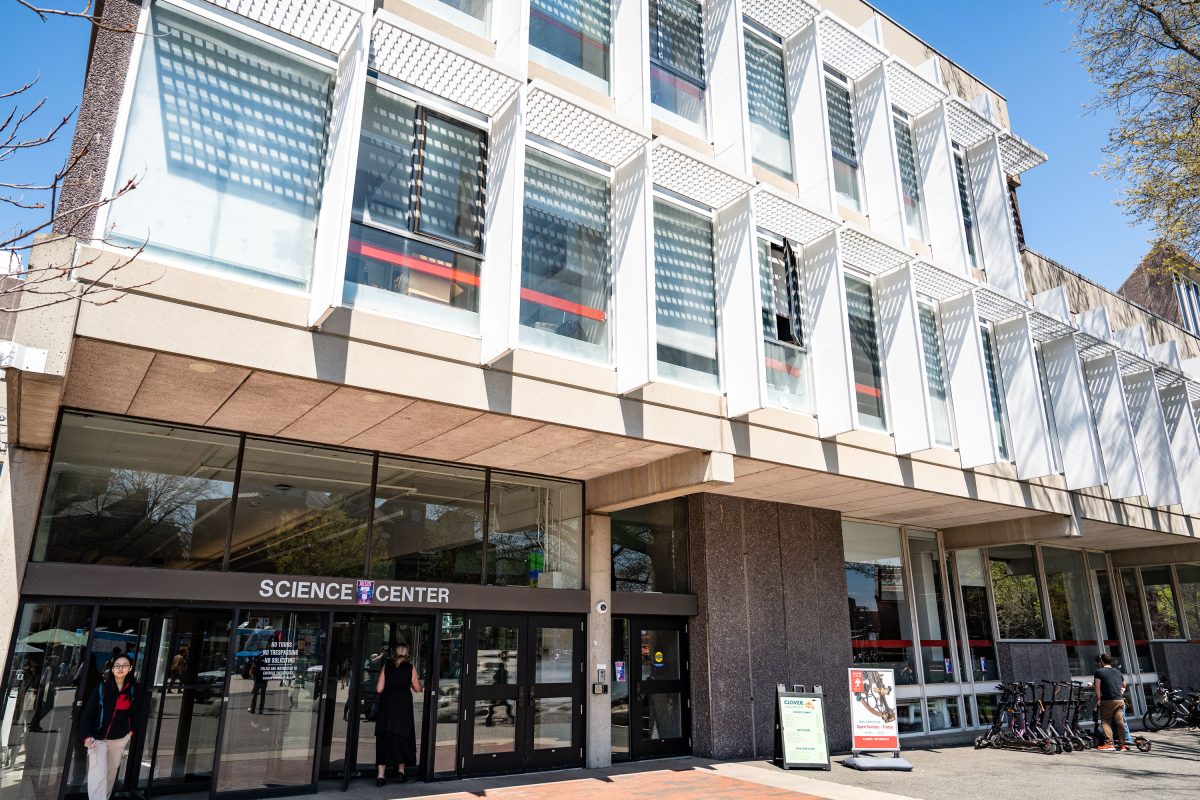
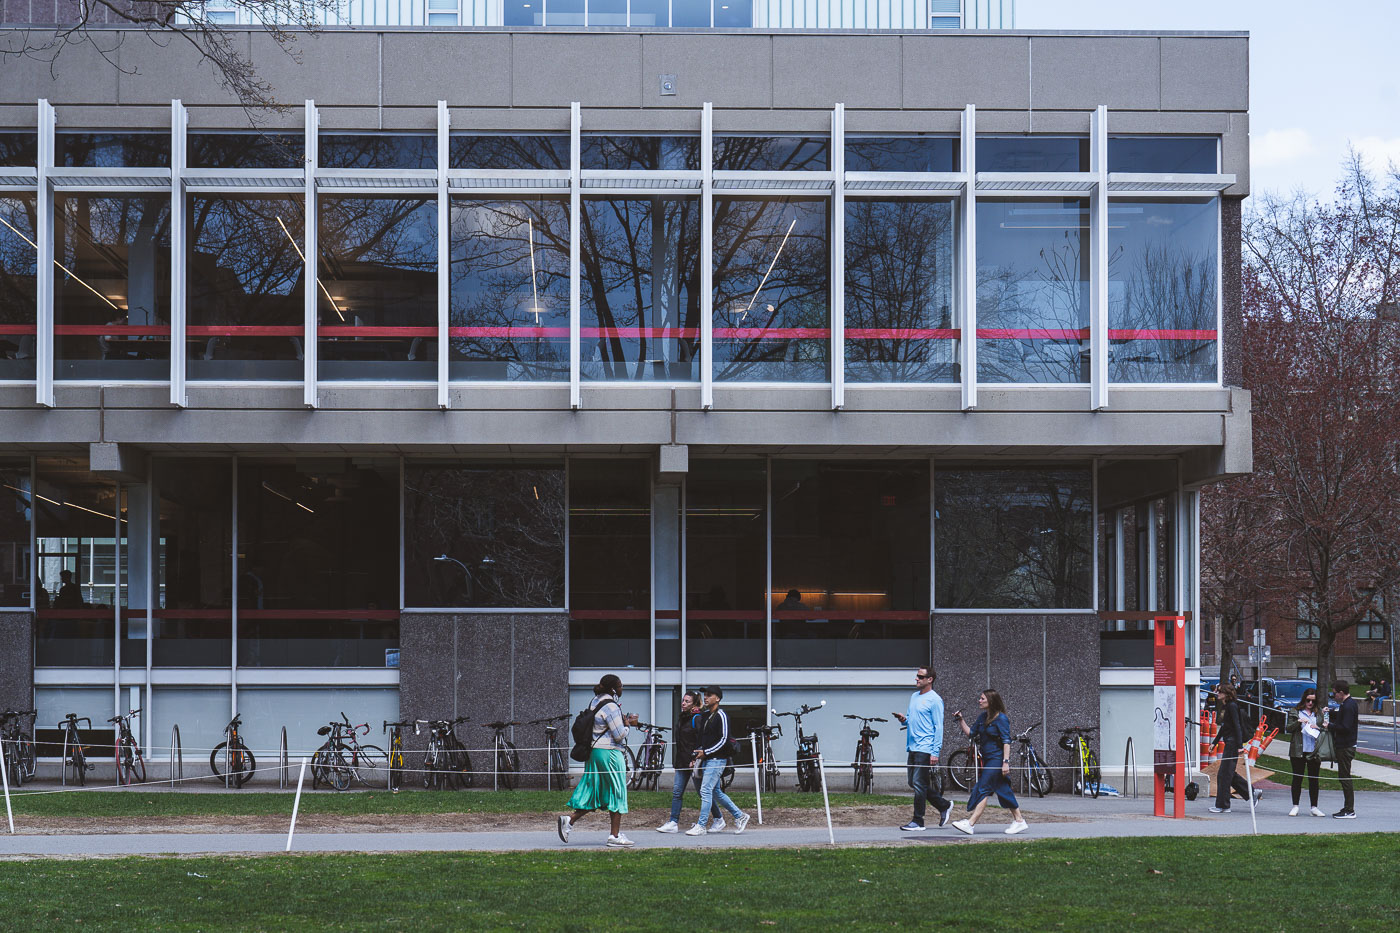
Harvard Science Center entrance in Cambridge, Massachusetts, featuring modernist architecture with white-framed windows.
The Harvard Science Center opened in 1973 at 1 Oxford Street in Cambridge, Massachusetts, designed by architect Josep Lluís Sert, former dean of the Harvard Graduate School of Design. Funding came partly from a gift by Edwin Land, founder of Polaroid, and the building's stepped massing is often described as referencing a camera. The center houses the Cabot Science Library, lecture halls, and departments including mathematics and the history of science, along with the Collection of Historical Scientific Instruments. It remains one of the largest buildings on Harvard's campus and serves as a hub for undergraduate science education.

Entrance to the Harvard Science Center on Oxford Street
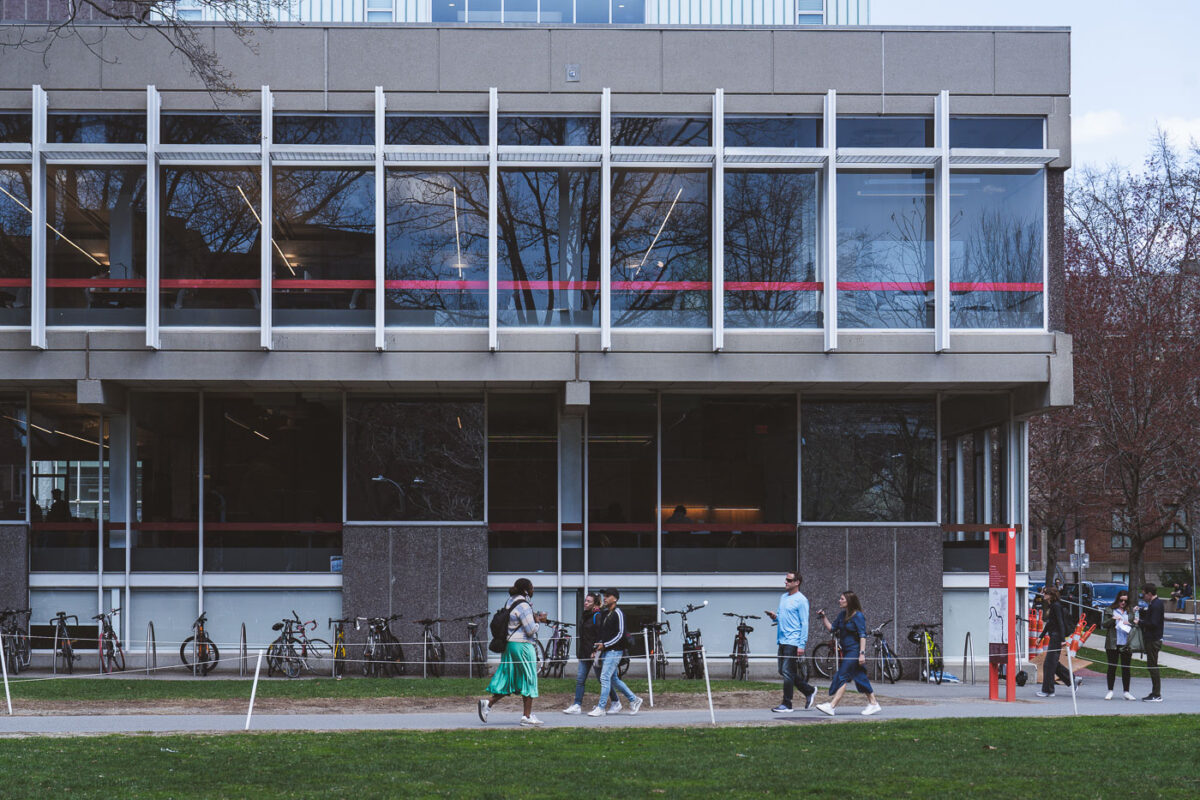
People and bicycles gather outside Harvard Science Center, a modernist building with white-framed windows and red horizontal
The Harvard Science Center sits at the north edge of Harvard Yard in Cambridge, Massachusetts. Designed by Josep Lluís Sert and completed in 1973, the building was funded partly by a gift from Edwin Land, founder of Polaroid. It houses Harvard's Cabot Science Library along with classrooms, lecture halls, and laboratories for the university's science departments. The design grew out of Sert's earlier work as dean of Harvard's Graduate School of Design, where he championed Brutalist concrete architecture on campus.

Students Along the Harvard Science Center Facade
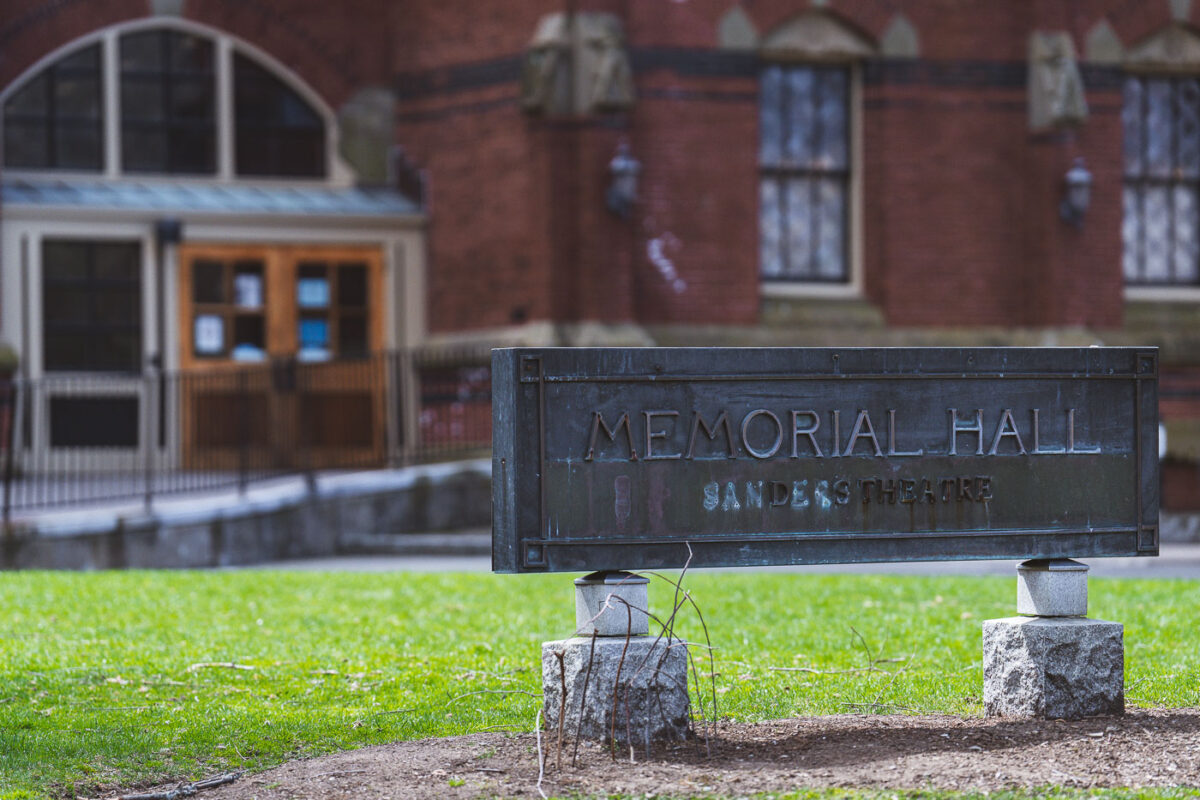
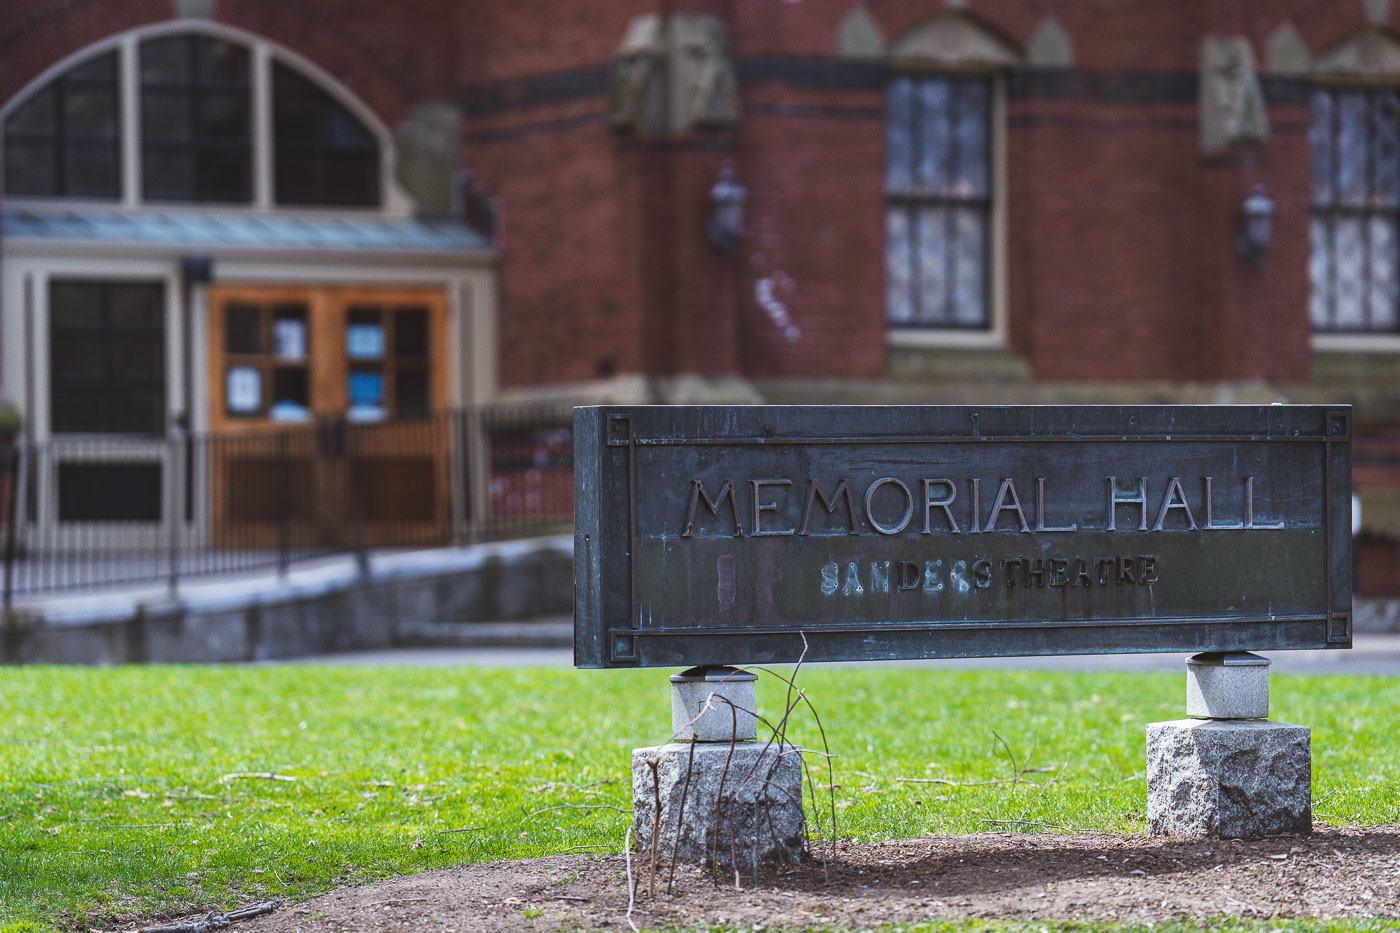
Memorial Hall sign at Harvard University in Cambridge, Massachusetts with red brick building in background.
Memorial Hall at Harvard University was built between 1870 and 1878 to honor the Harvard men who died fighting for the Union in the Civil War. The Ruskinian Gothic building was designed by the firm Ware and Van Brunt, with its interior transept serving as a memorial hall lined with marble tablets bearing the names of the fallen. Sanders Theatre, housed within the building's south wing, seats over 1,000 people and has hosted Harvard's commencement-related events, lectures, and performances since it opened. The theater takes its name from Charles Sanders, a Harvard treasurer whose bequest helped fund its construction.

Memorial Hall’s Sign Outside Sanders Theatre at Harvard
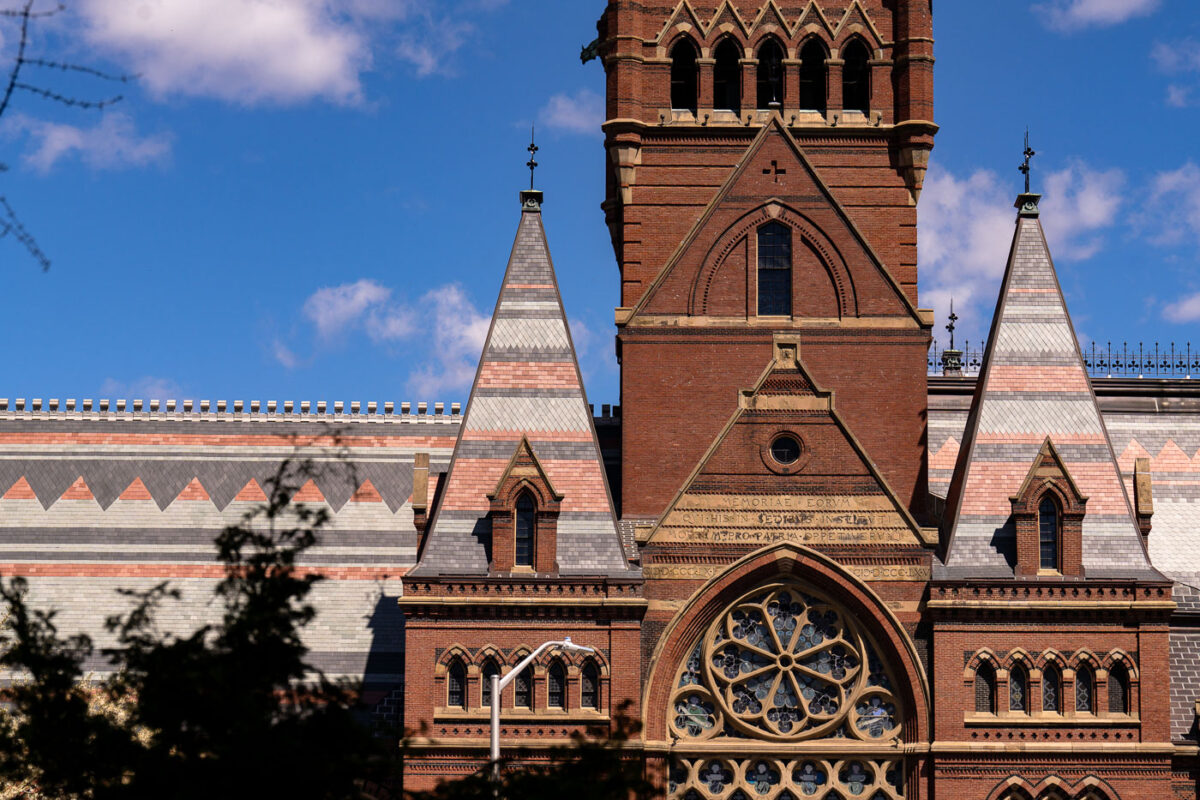
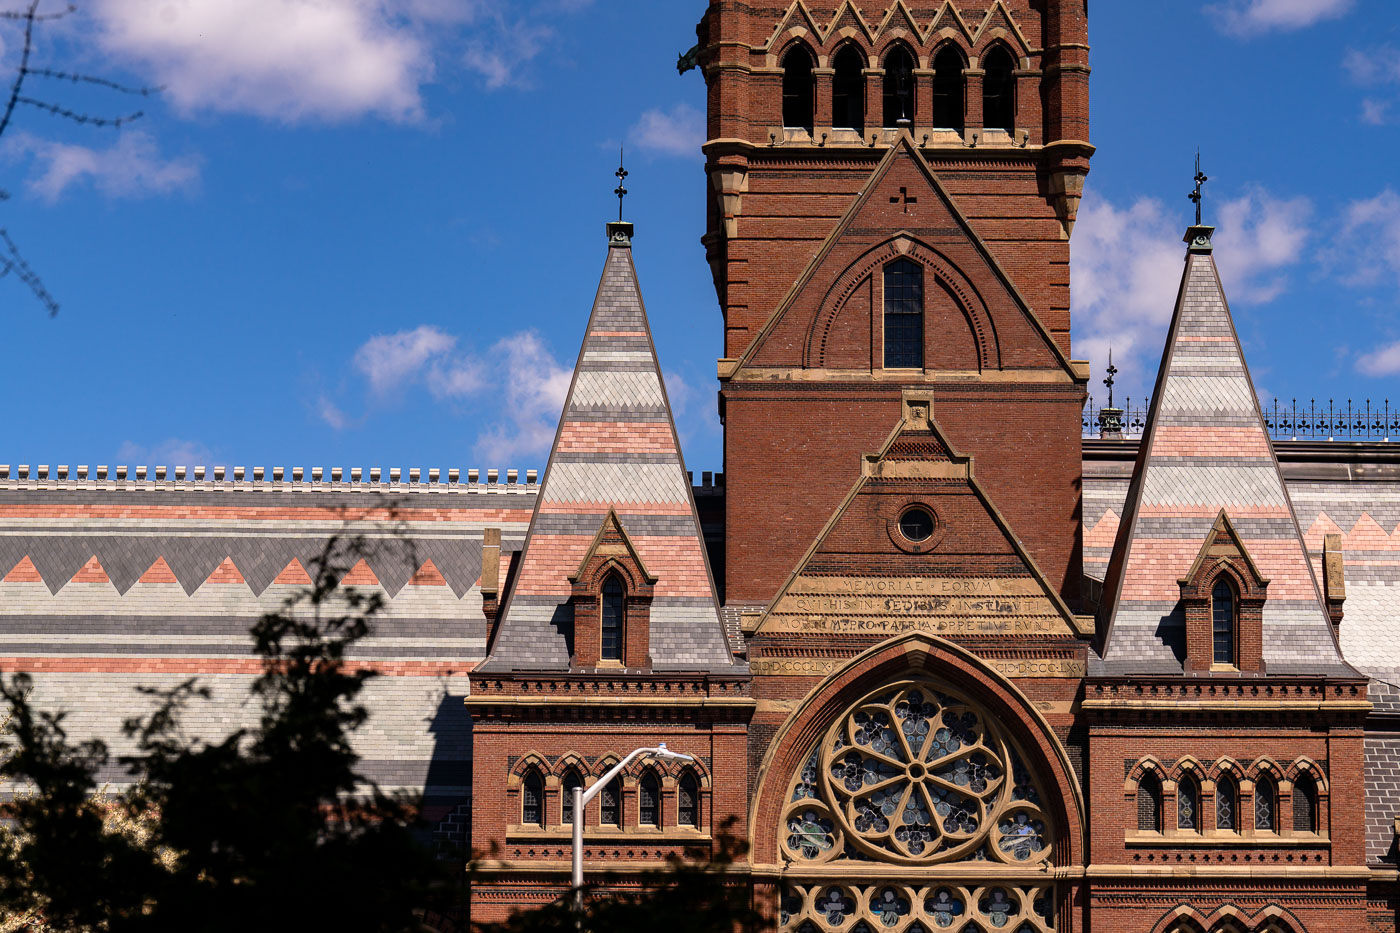
Memorial Hall, a High Victorian Gothic structure at Harvard University in Cambridge, Massachusetts, completed in 1878.
Memorial Hall was built between 1870 and 1878 to honor Harvard men who died fighting for the Union in the Civil War. William Robert Ware and Henry Van Brunt designed the High Victorian Gothic structure, using polychrome brickwork and slate roofing typical of the style. The building's memorial transept lists the names of the fallen alumni on carved tablets, while the adjoining Sanders Theatre and Annenberg Hall working spaces for lectures, performances, and undergraduate dining. The original spire burned in an 1956 fire and wasn't rebuilt until a 1999 restoration returned it to the skyline.

Memorial Hall’s Tower and Transept, Harvard Yard
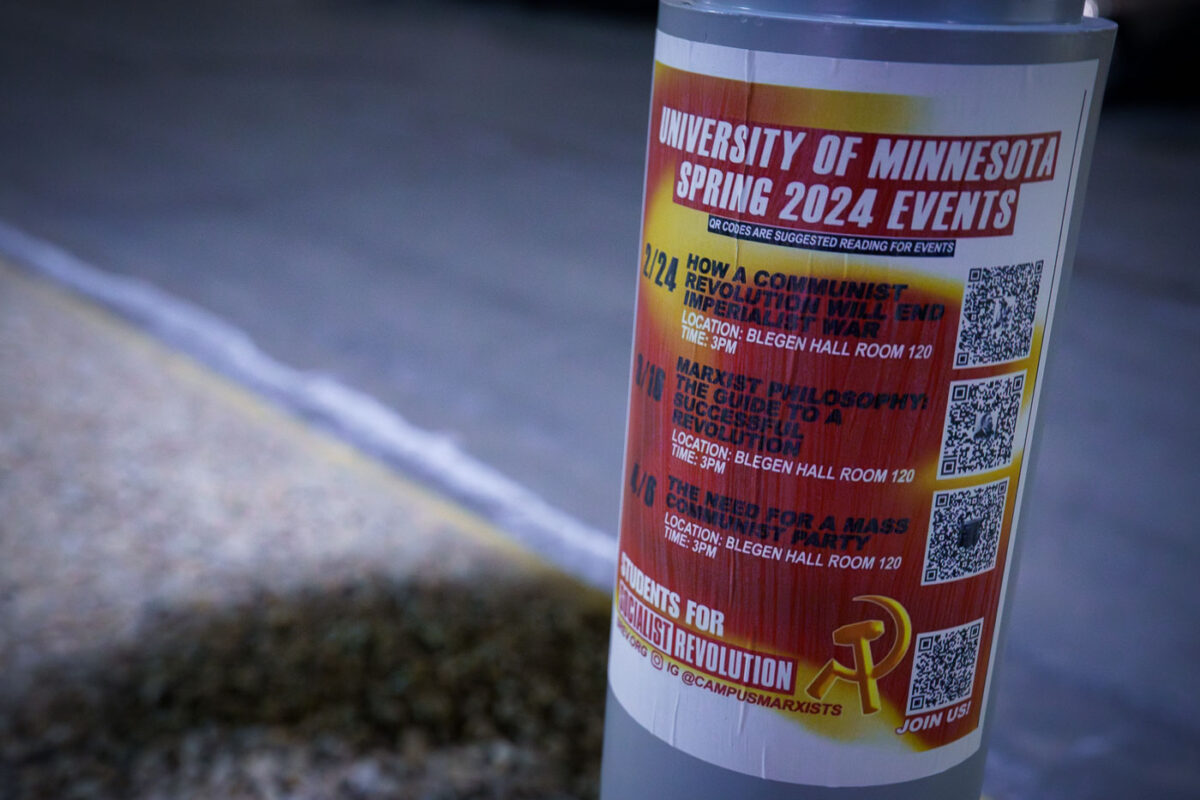
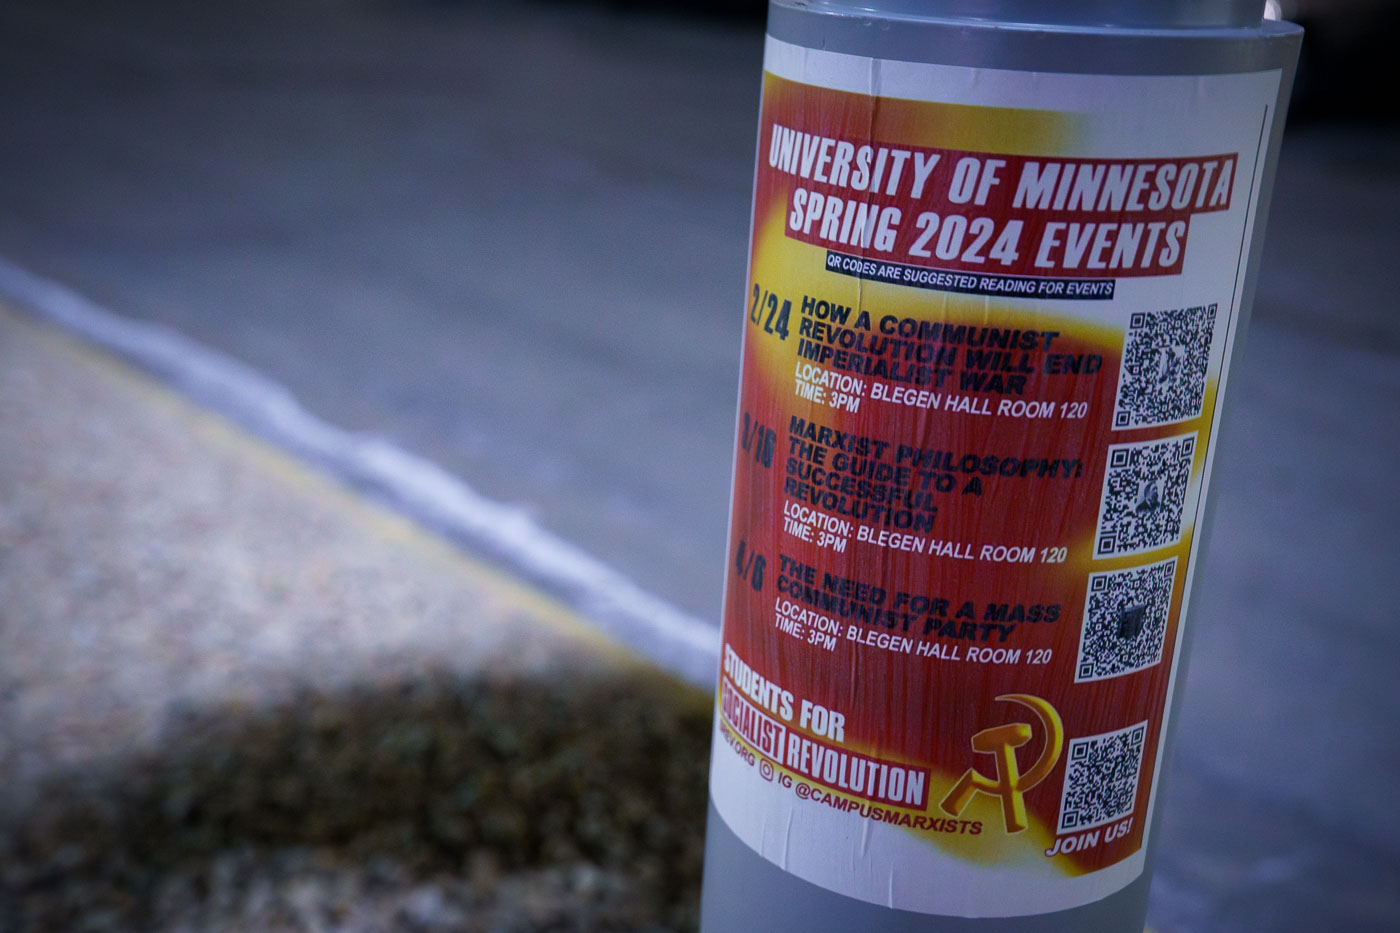
Students for Socialist Revolution Flyer
A flyer from "Students for Socialist Revolution" advertises Spring 2024 events at the University of Minnesota. Found in March 2024, the flyer lists three events scheduled for February, March, and April, all to be held in Blegen Hall Room 120 on the university's Minneapolis campus.

Students for Socialist Revolution Flyer, University of Minnesota, March 2024
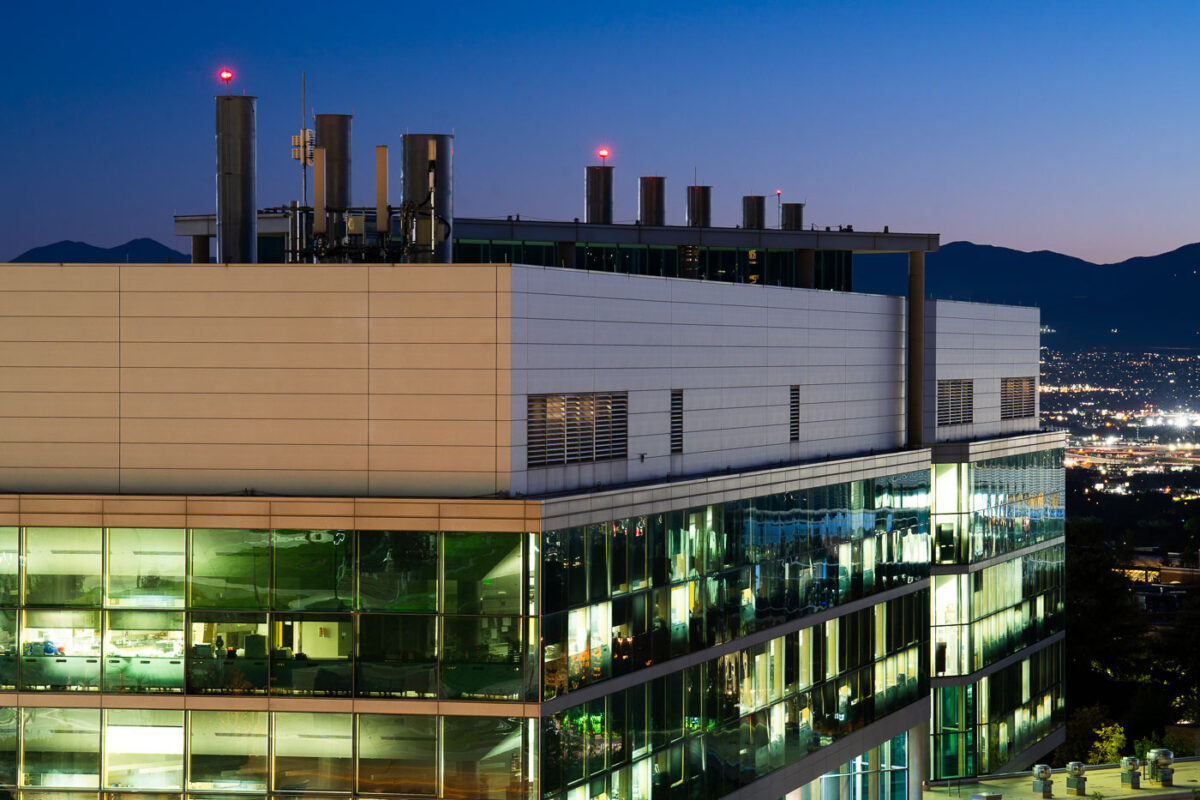
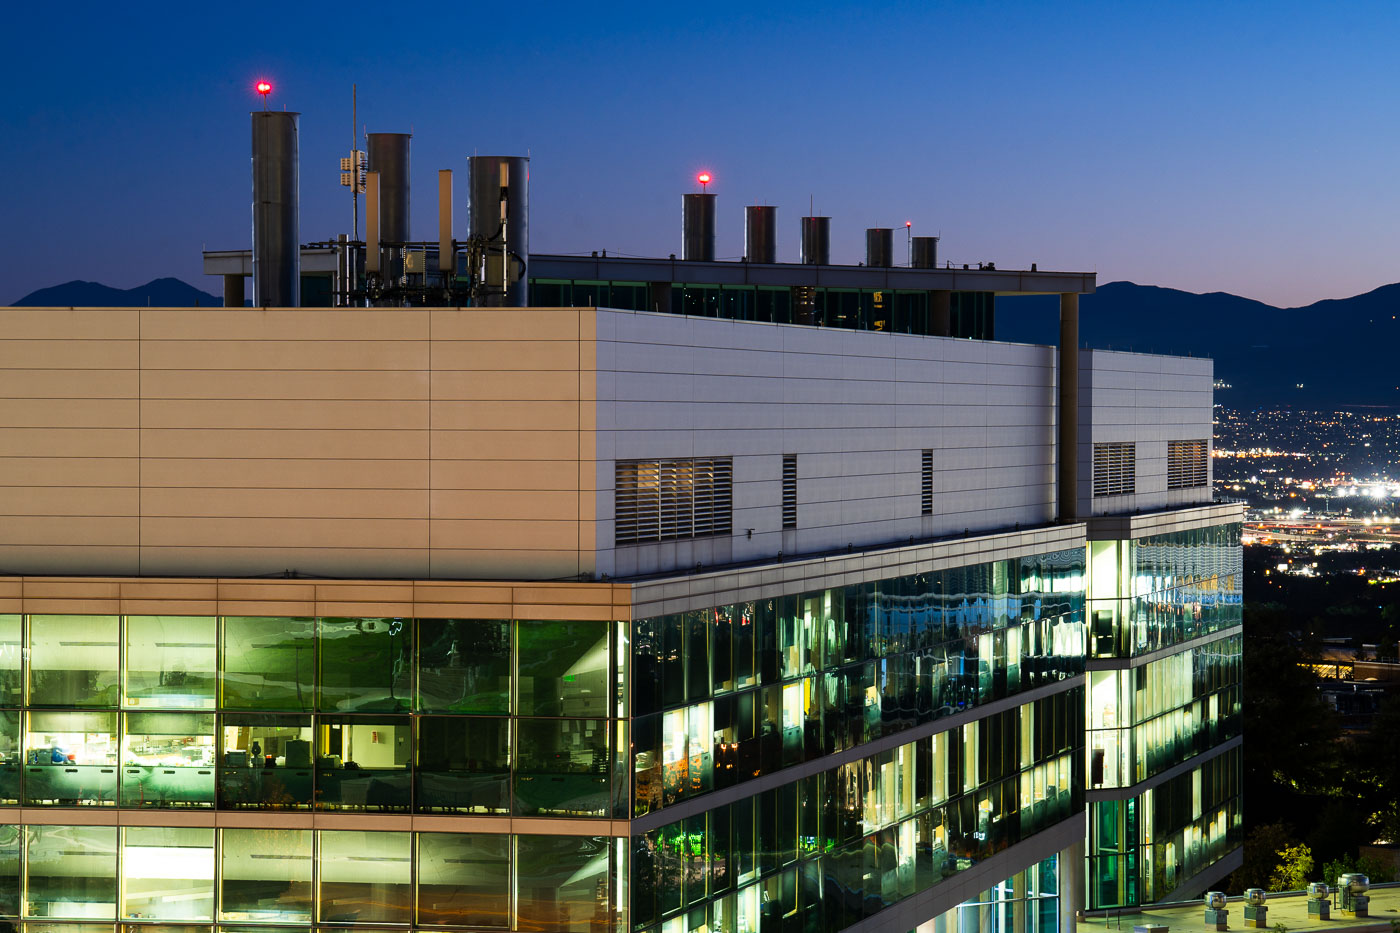
University of Utah's Biomedical Engineering Building illuminated at dusk with mountains beyond.
The University of Utah's Biomedical Engineering Building sits on the school's upper campus, overlooking Salt Lake City and the Salt Lake Valley below. The department was established in 1966 as one of the first biomedical engineering programs in the country, and it continues to combine research space with classrooms and labs for students studying medical devices, biomaterials, and related fields. The building's position along the city's eastern bench gives it views that stretch across the valley toward the Oquirrh Mountains.

Biomedical Engineering Building at the University of Utah, Dusk
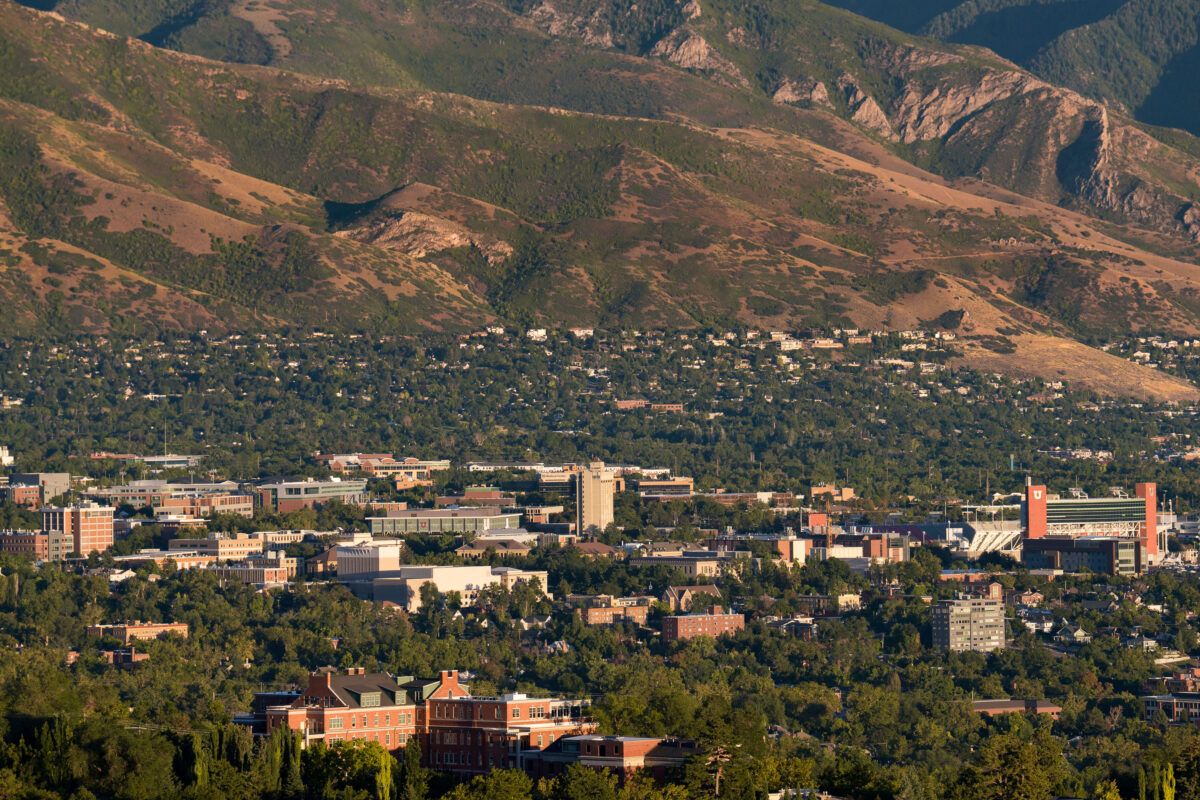
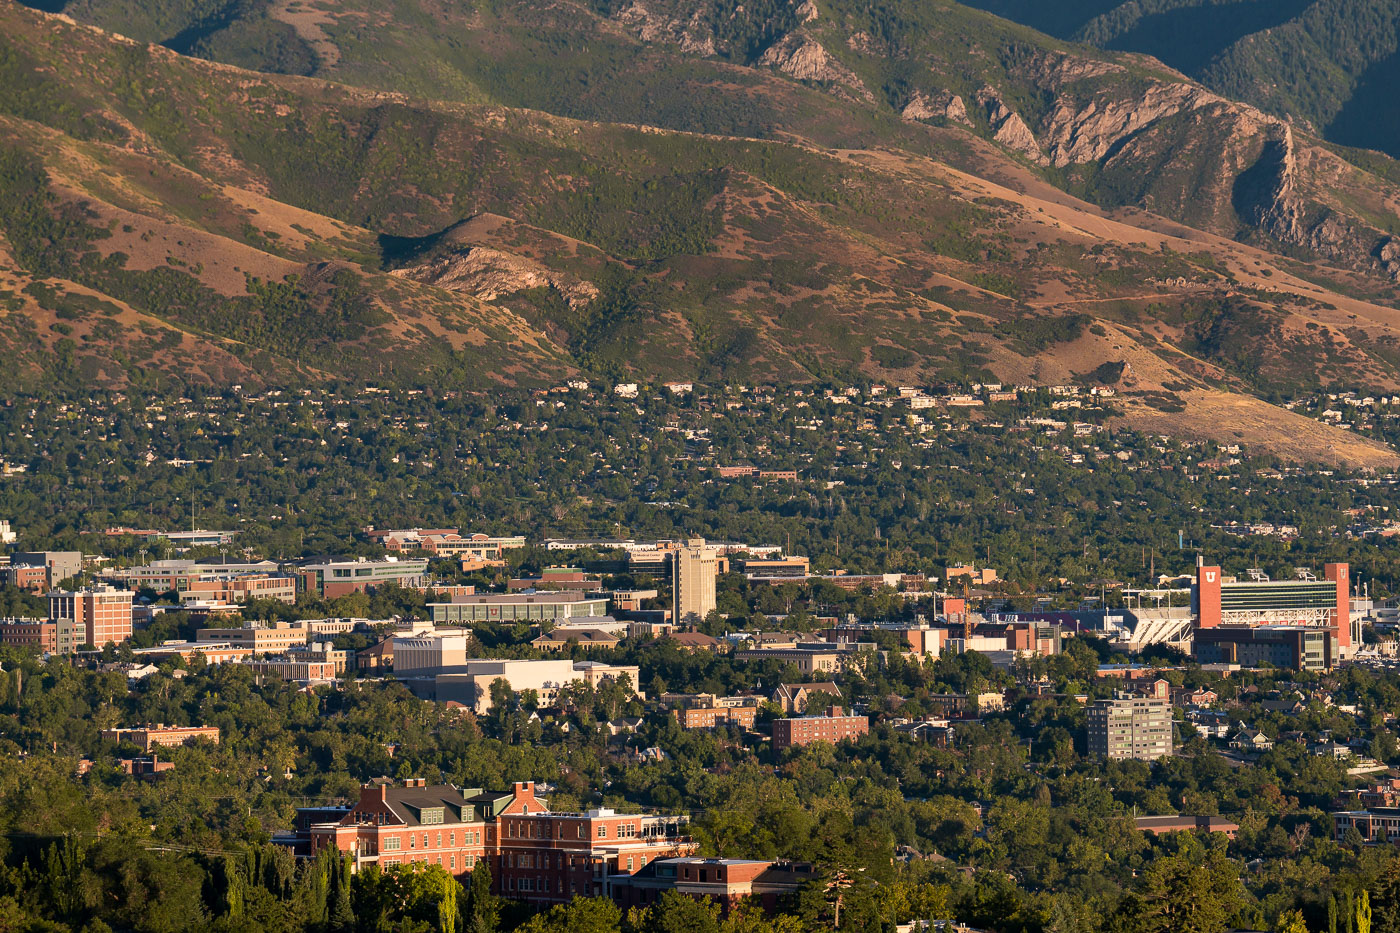
University of Utah campus nestled against Wasatch Mountains foothills in Salt Lake City.
The University of Utah sits at the base of the Wasatch Range in Salt Lake City, its campus spreading across the foothills east of downtown. Rice-Eccles Stadium, home to the school's football team, hosted the opening and closing ceremonies of the 2002 Winter Olympics and holds more than 45,000 fans. The Huntsman Cancer Institute, part of the university's health sciences complex, conducts cancer research and treatment for patients across the Mountain West. Founded in 1850, the university is the oldest institution of higher education in Utah and serves as the flagship of the state's public university system.

Rice-Eccles Stadium and University of Utah Below the Wasatch Foothills
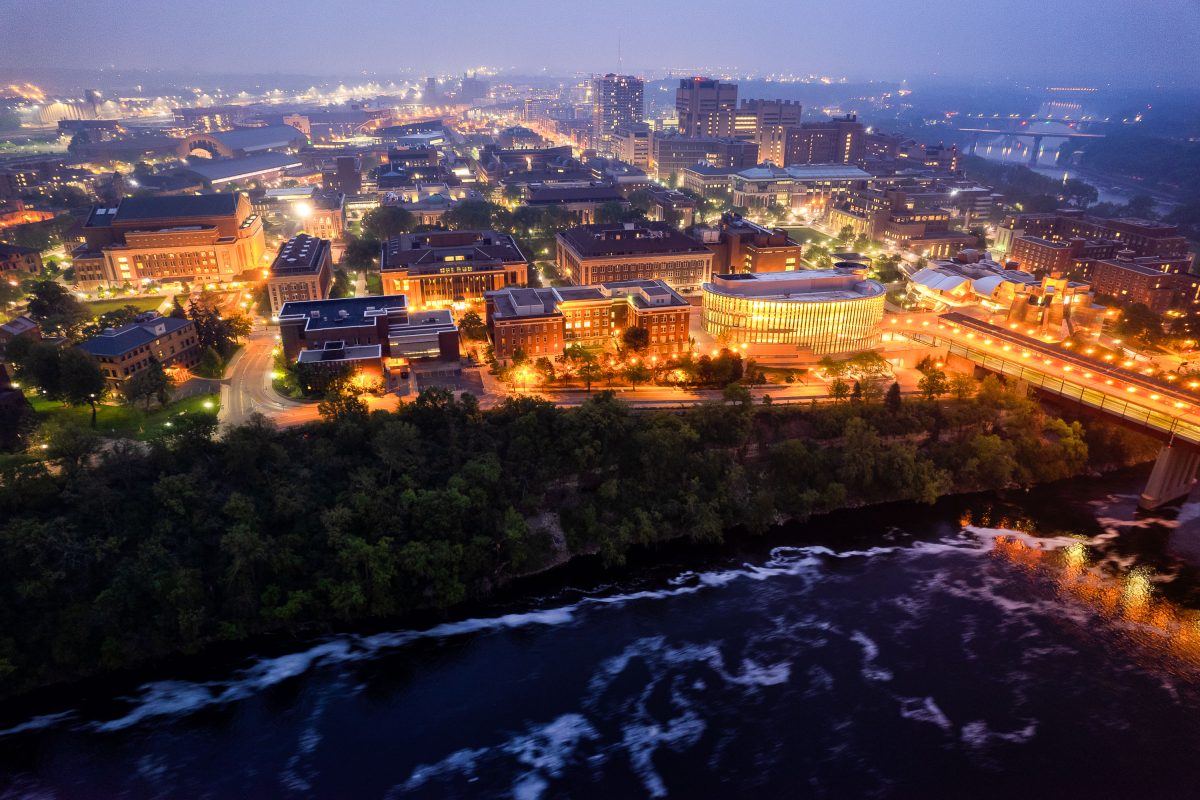
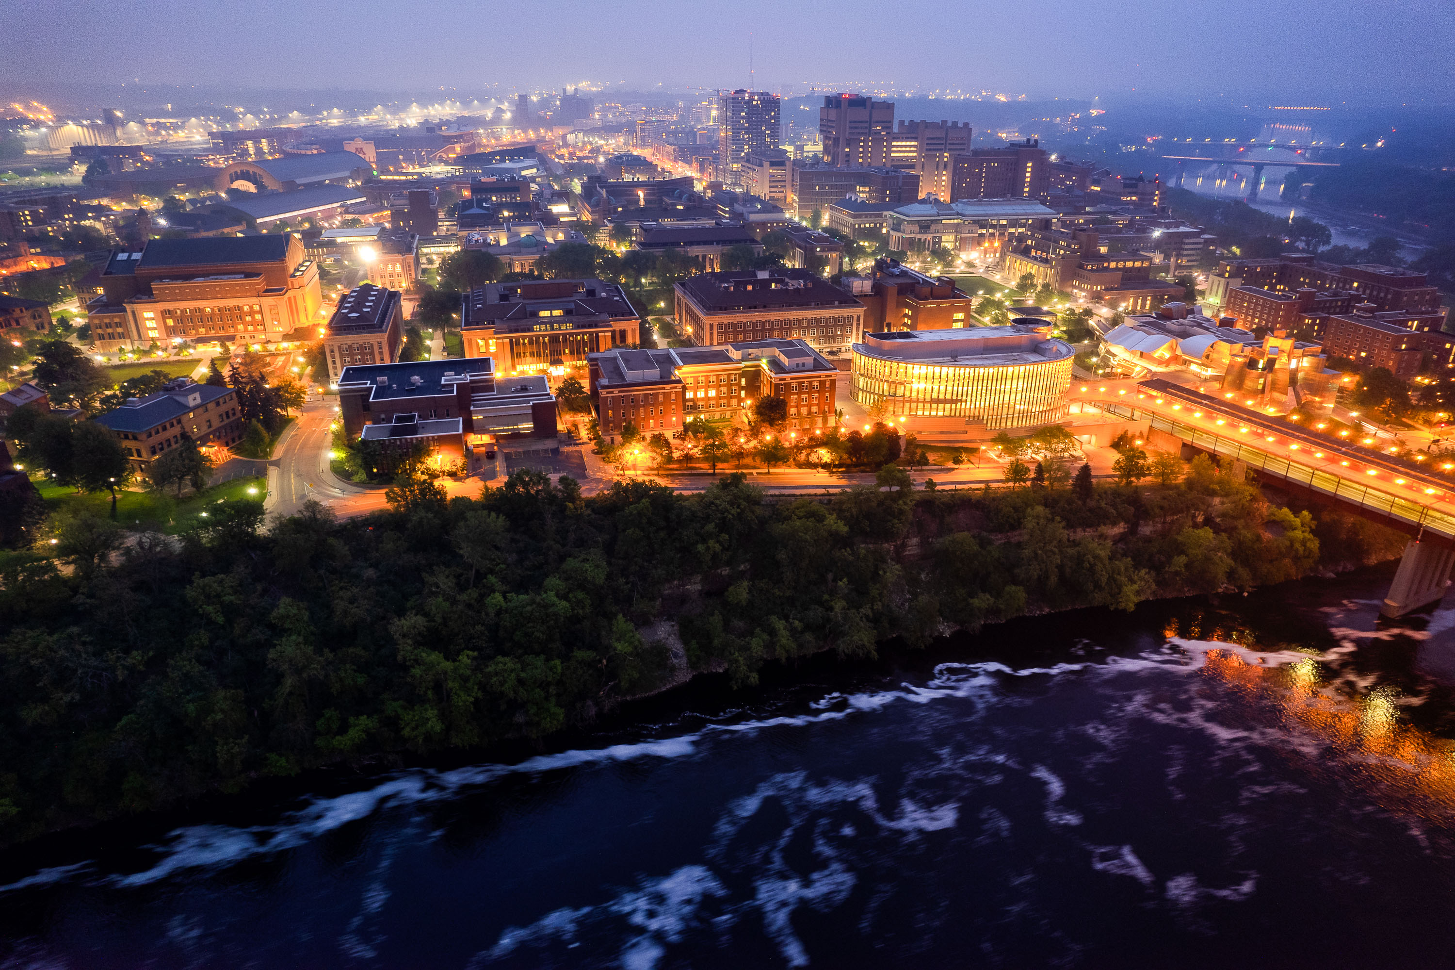
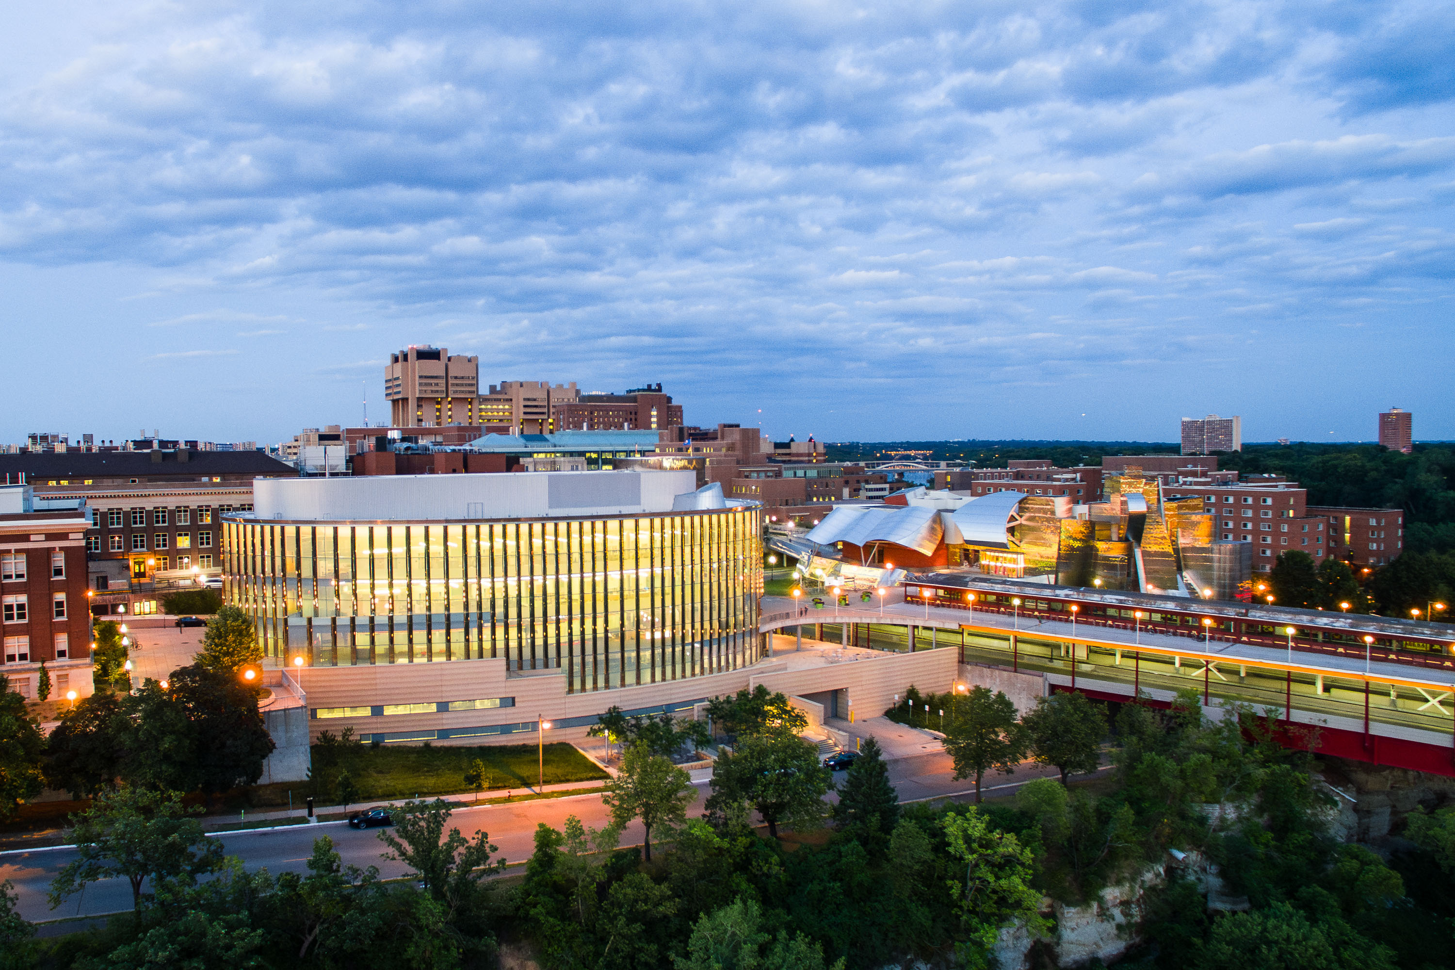
University of Minnesota campus at dusk overlooking the Mississippi River with illuminated buildings and the Washington Avenue Bridge spanning the water.
The University of Minnesota's Twin Cities campus lines both banks of the Mississippi River in Minneapolis, divided between the East Bank and West Bank districts. Founded in 1851, it's the flagship campus of the university system and one of the largest in the country, enrolling more than 50,000 students. The Washington Avenue Bridge links the two campuses, carrying vehicle and pedestrian traffic along with a light-rail line across the river.

Aerial Twilight View of the University of Minnesota’s East Bank
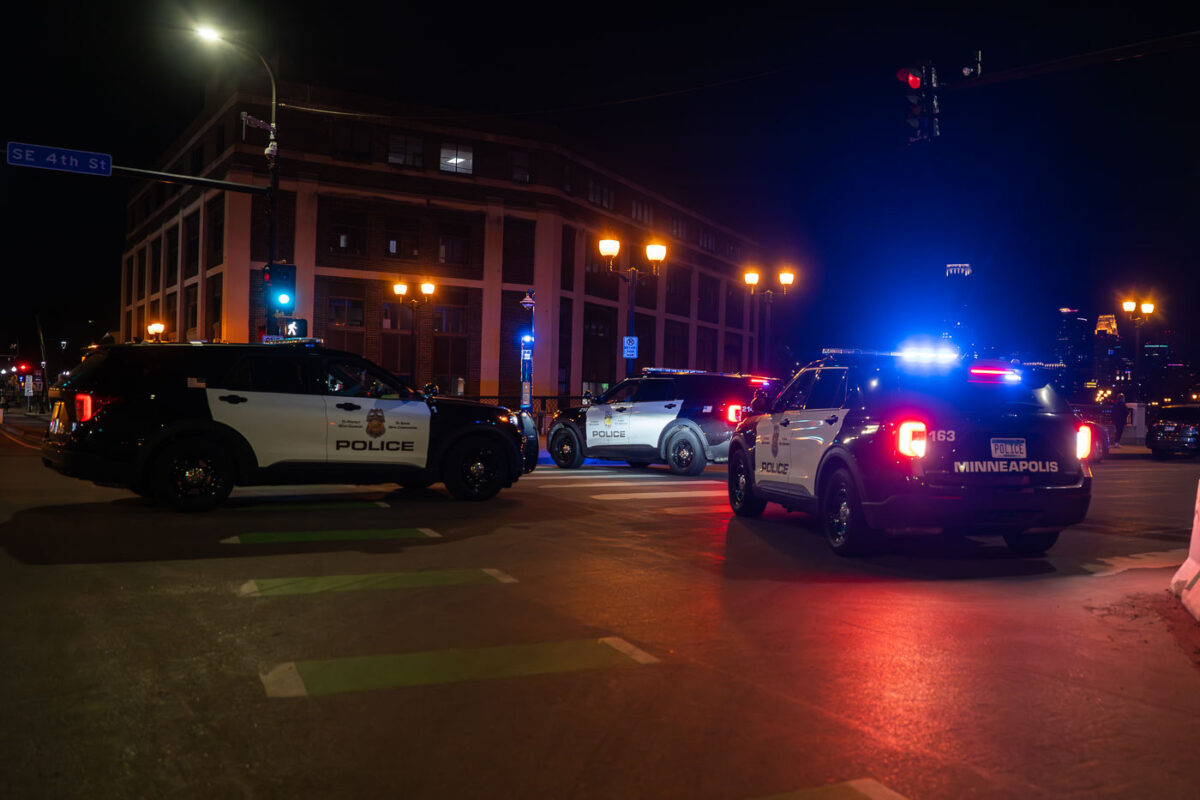
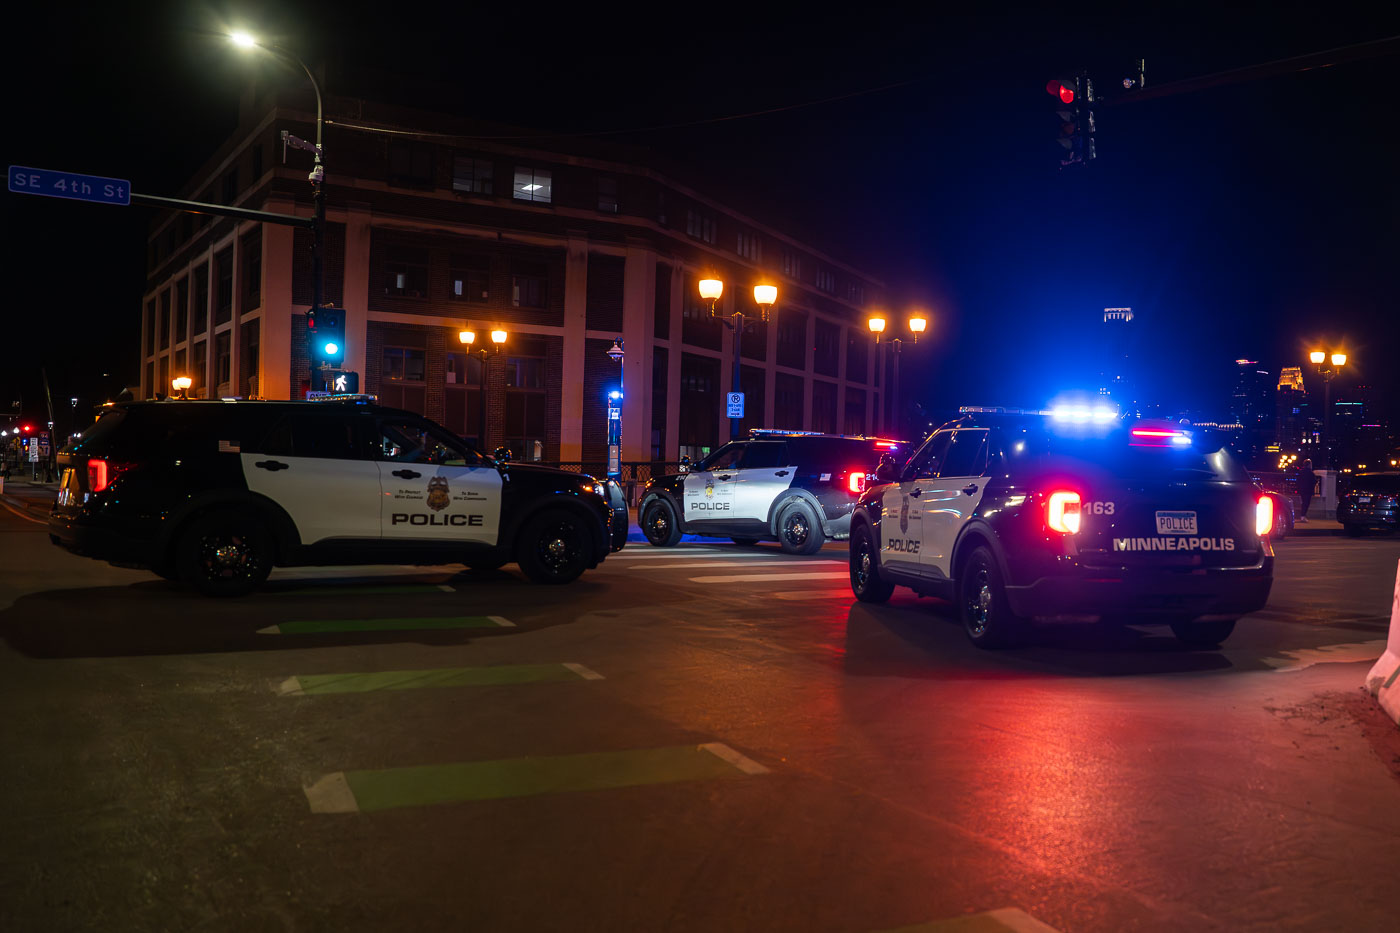
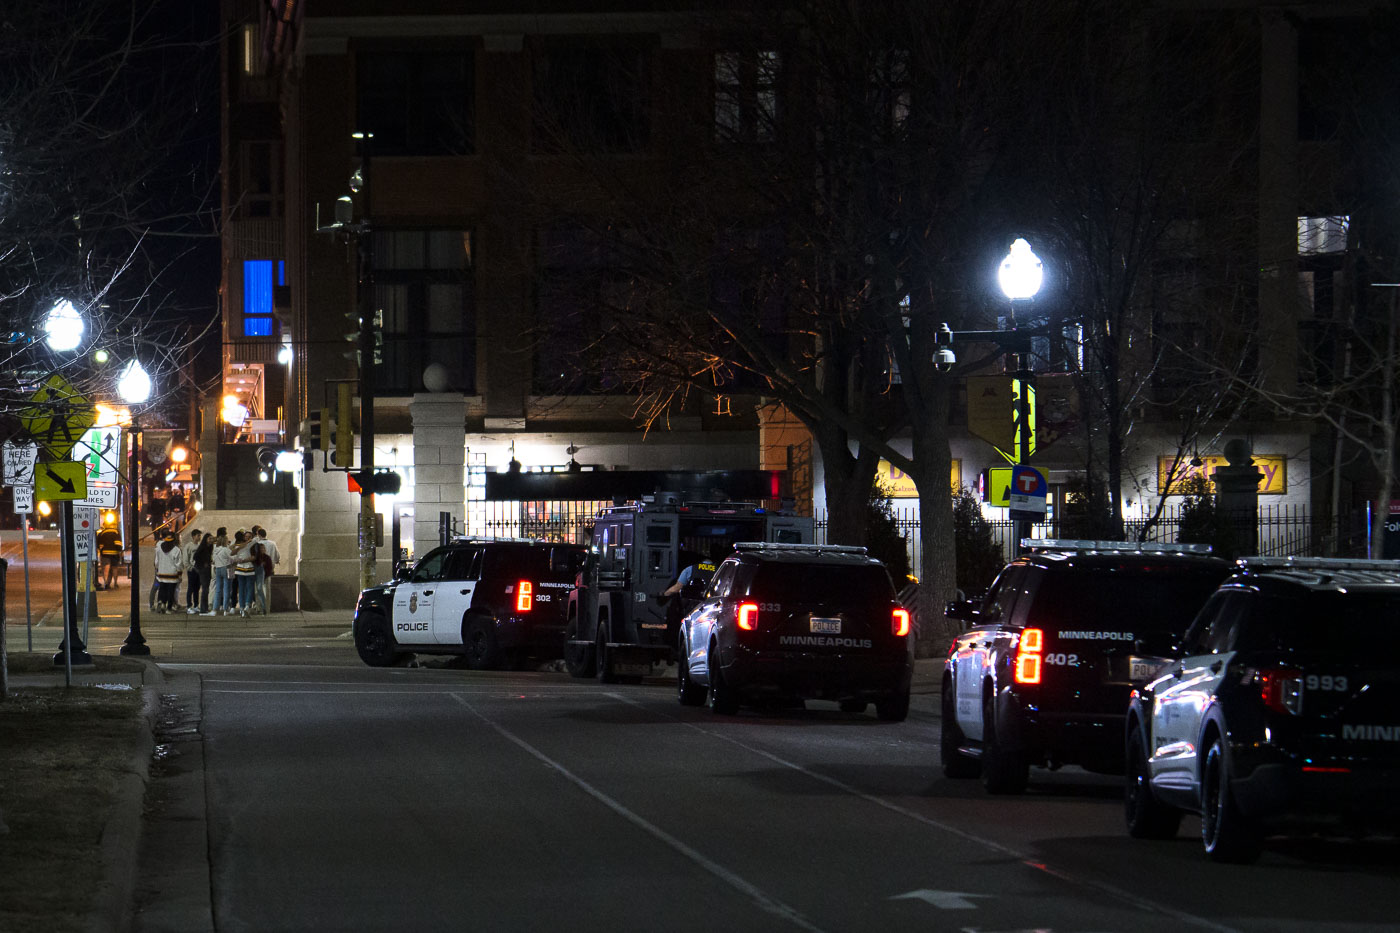
Minneapolis police squad cars in dinkytown with lights on
Minneapolis Police vehicles are shown in the Dinkytown neighborhood near the University of Minnesota campus on the night of March 25, 2023. The presence of police cars followed a college hockey game at the nearby arena, where the University of Minnesota Golden Gophers lost to Quinnipiac University in the NCAA tournament.

Minneapolis Police Cars in Dinkytown After Hockey Game
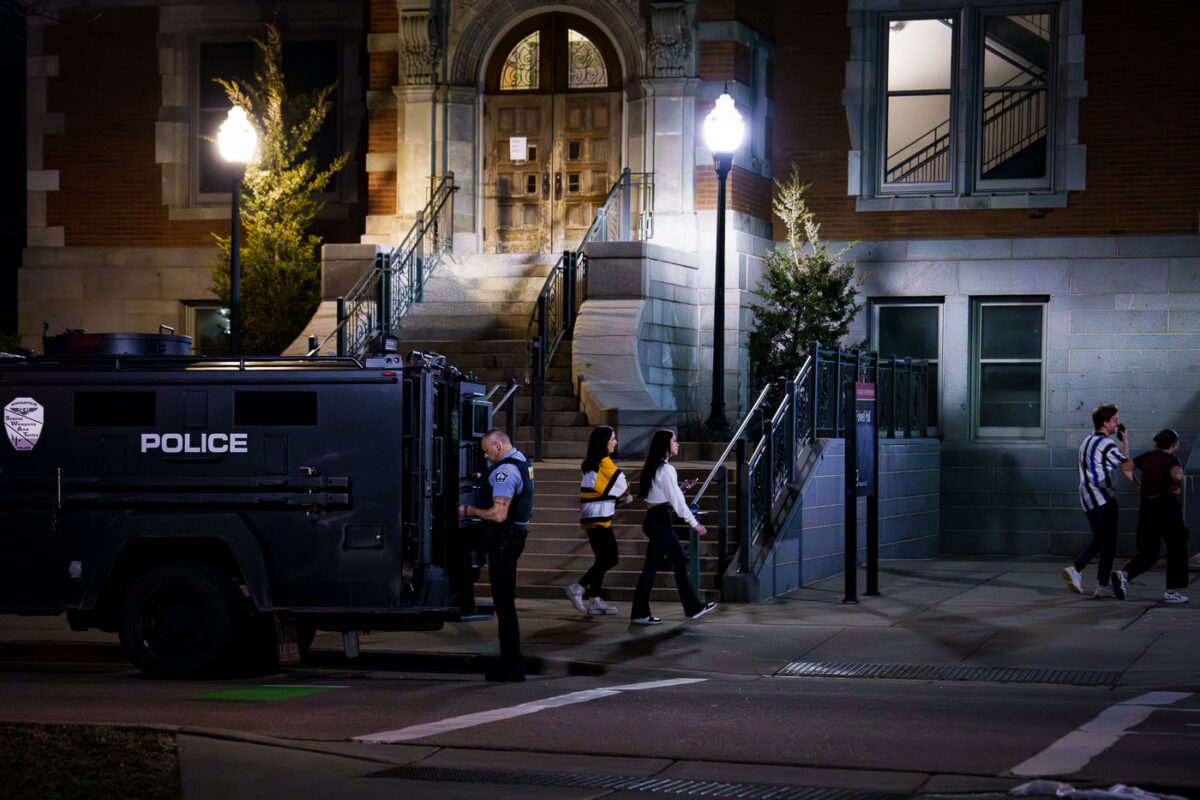
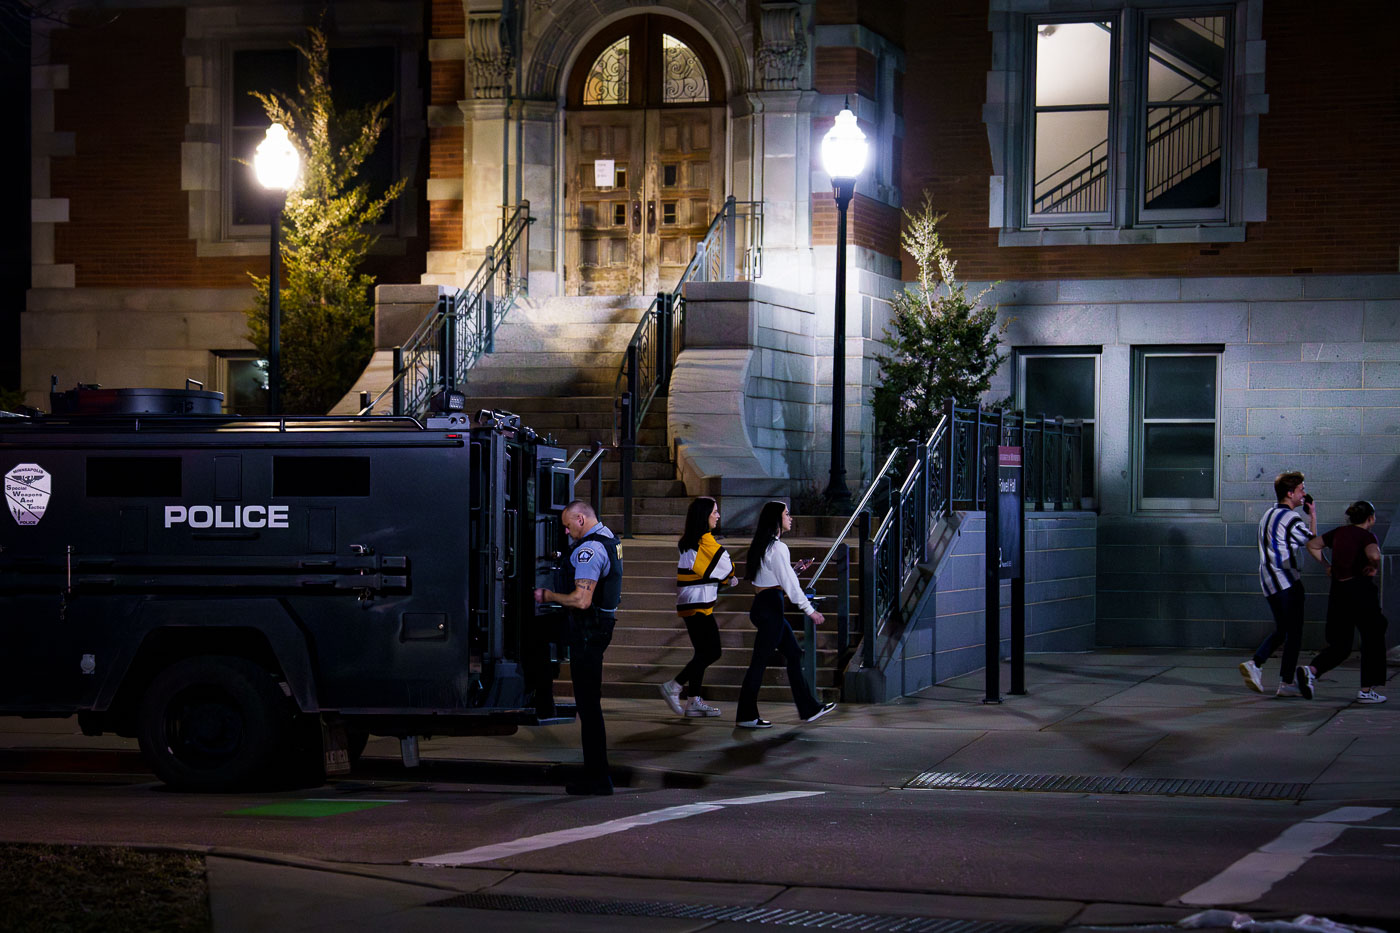
SWAT team at University of Minnesota
Minneapolis Police units were present at the University of Minnesota campus following the NCAA Men's Hockey Championship game on April 8, 2023. The Quinnipiac Bobcats defeated the Minnesota Golden Gophers in overtime, leading to disappointment among fans.

Minneapolis Police at University of Minnesota after Hockey Loss
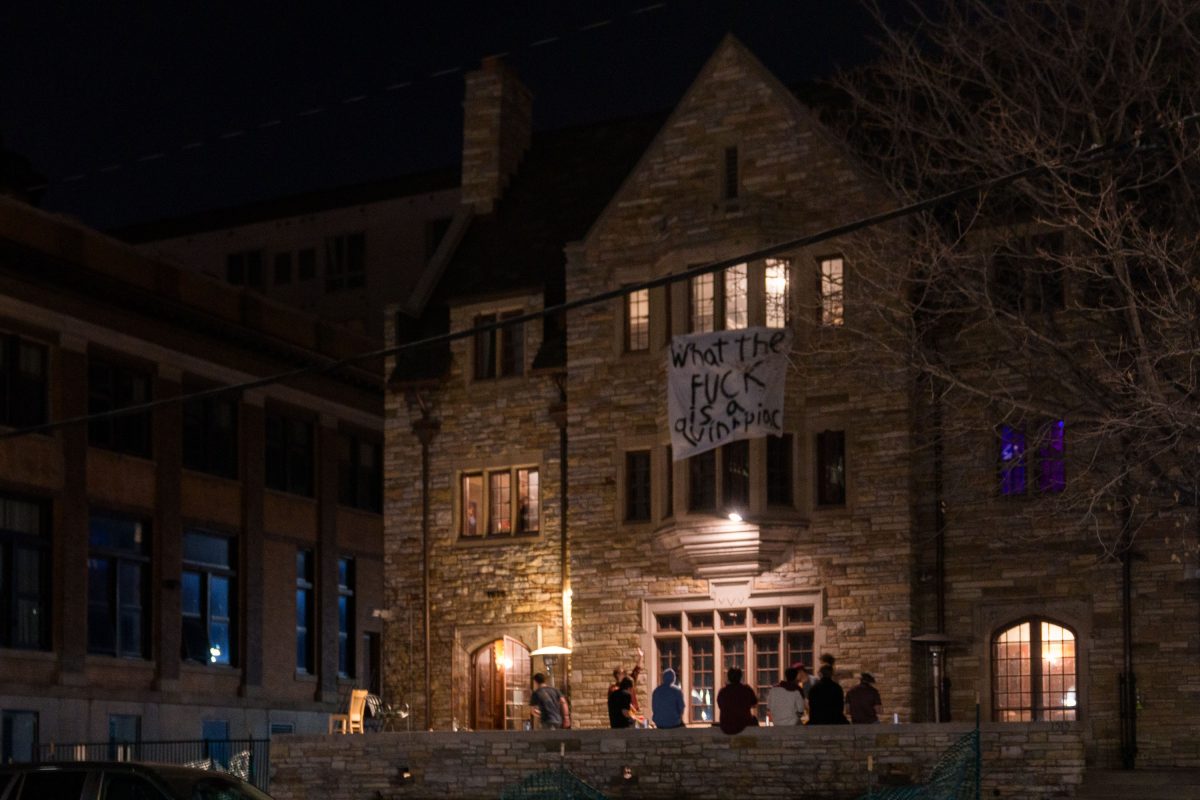
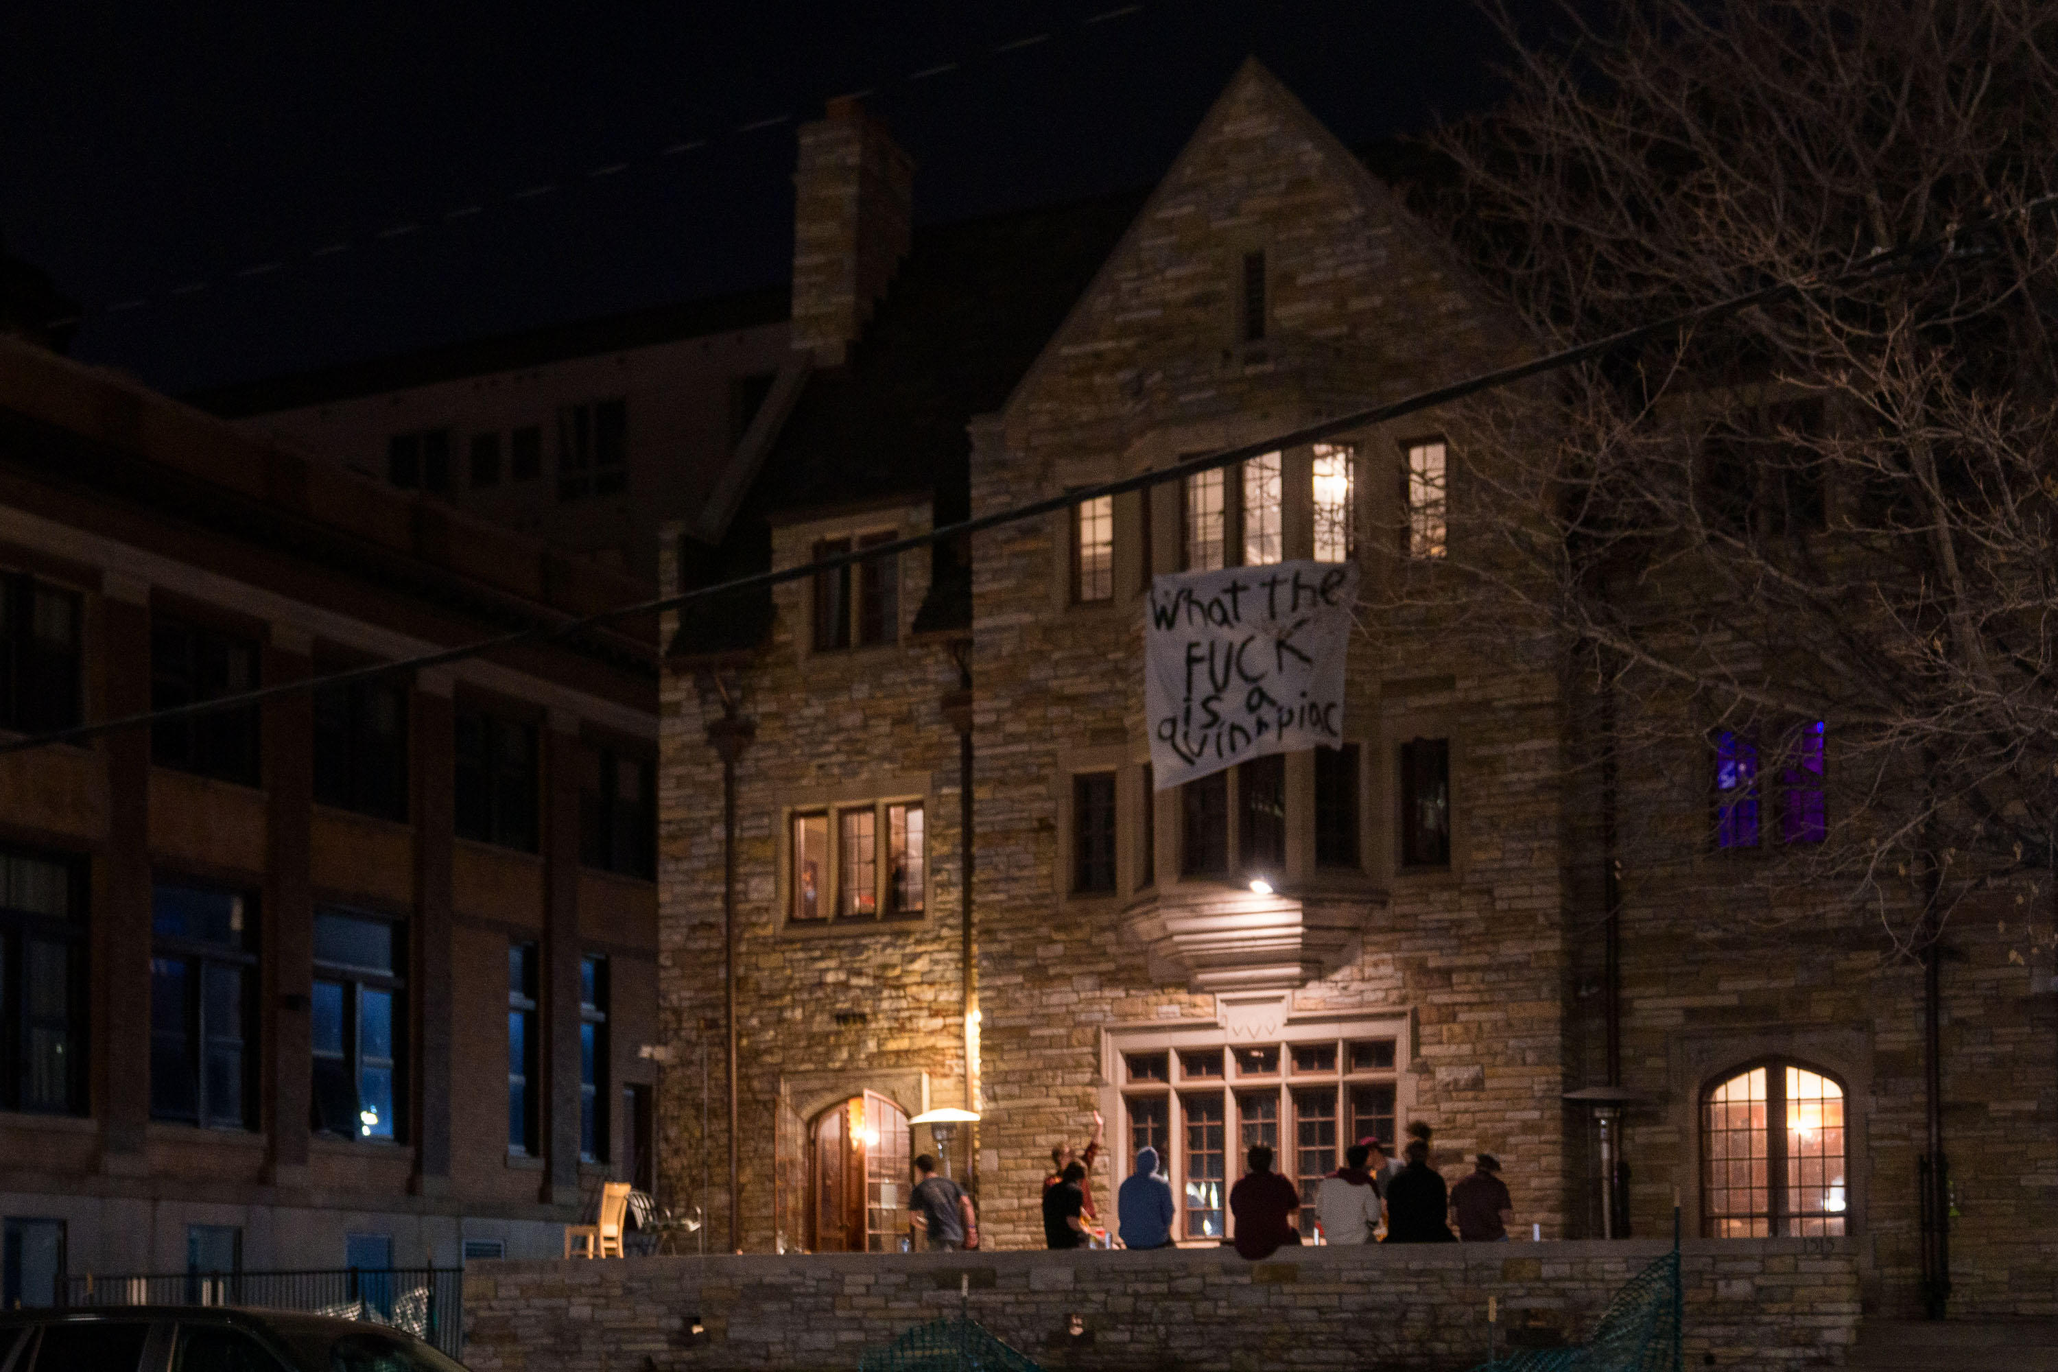
A banner reading "WHAT THE FUCK IS QUINNIPIAC" hangs on a stone building during an NCAA hockey championship event in Minneapolis.
A banner questioning the existence of Quinnipiac University was displayed on a building at the University of Minnesota in Minneapolis during the NCAA National Hockey Championship.

“What the Fuck Is a Quinnipiac” Banner on a Dinkytown Building
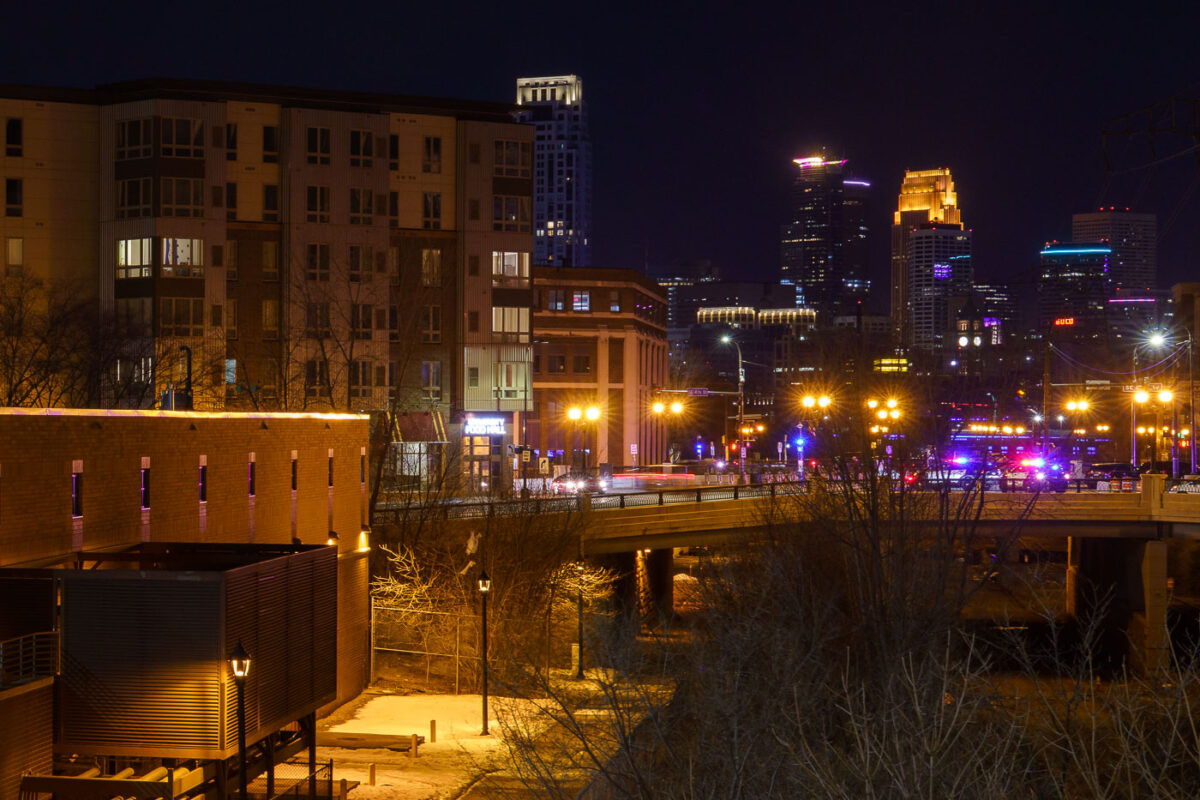
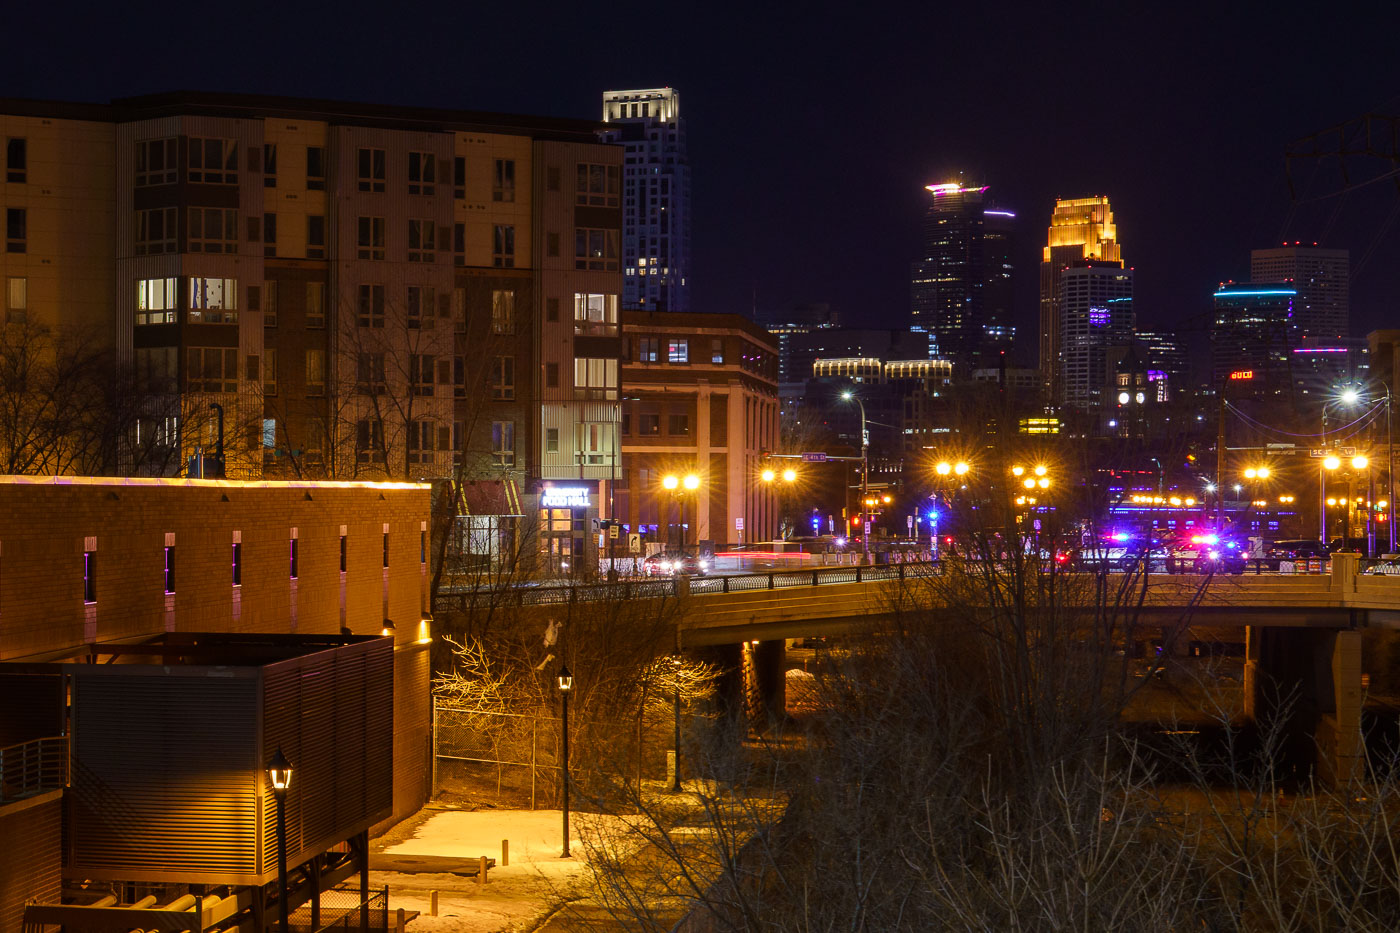
Dinkytown neighborhood in Minneapolis lit up at night with downtown skyline and buildings in background.
Dinkytown, Minneapolis: Aftermath of NCAA Hockey Championship Loss, April 2023. The University of Minnesota campus area is shown at night following the Gophers' defeat in the NCAA Men's Hockey Championship.

Minneapolis Skyline at Night from Dinkytown
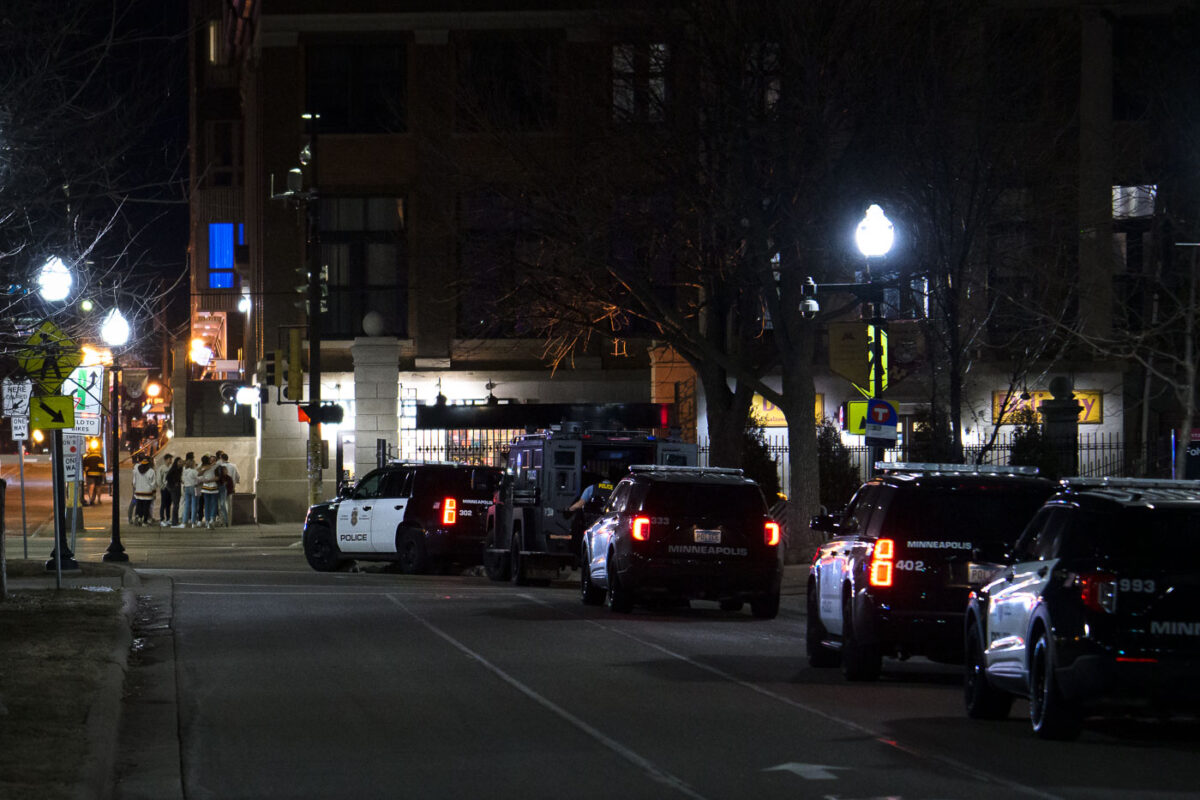
Police vehicles line a street in Minneapolis's Dinkytown neighborhood following the University of Minnesota's NCAA hockey championship loss.
Minneapolis Police units were present in the Dinkytown neighborhood following the University of Minnesota's loss in the NCAA men's hockey championship.

Police Vehicles Line Up in Dinkytown After Gophers’ Title Game Loss
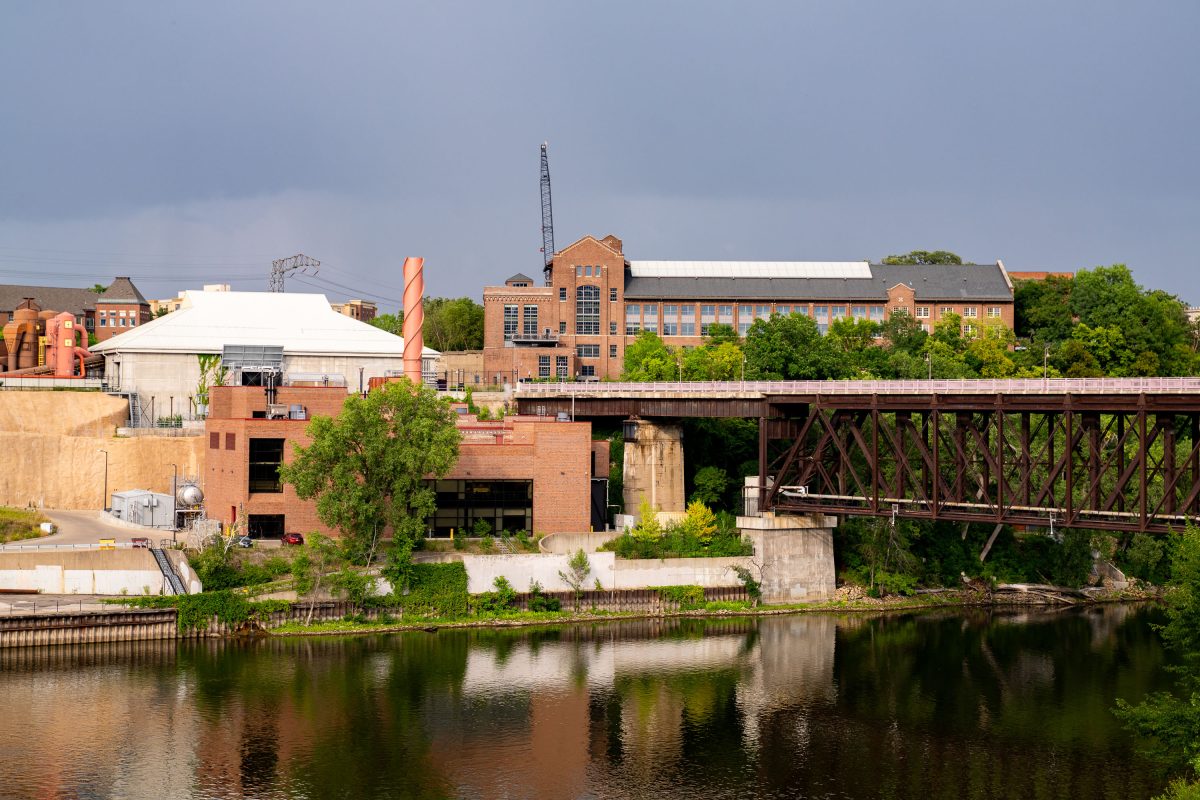
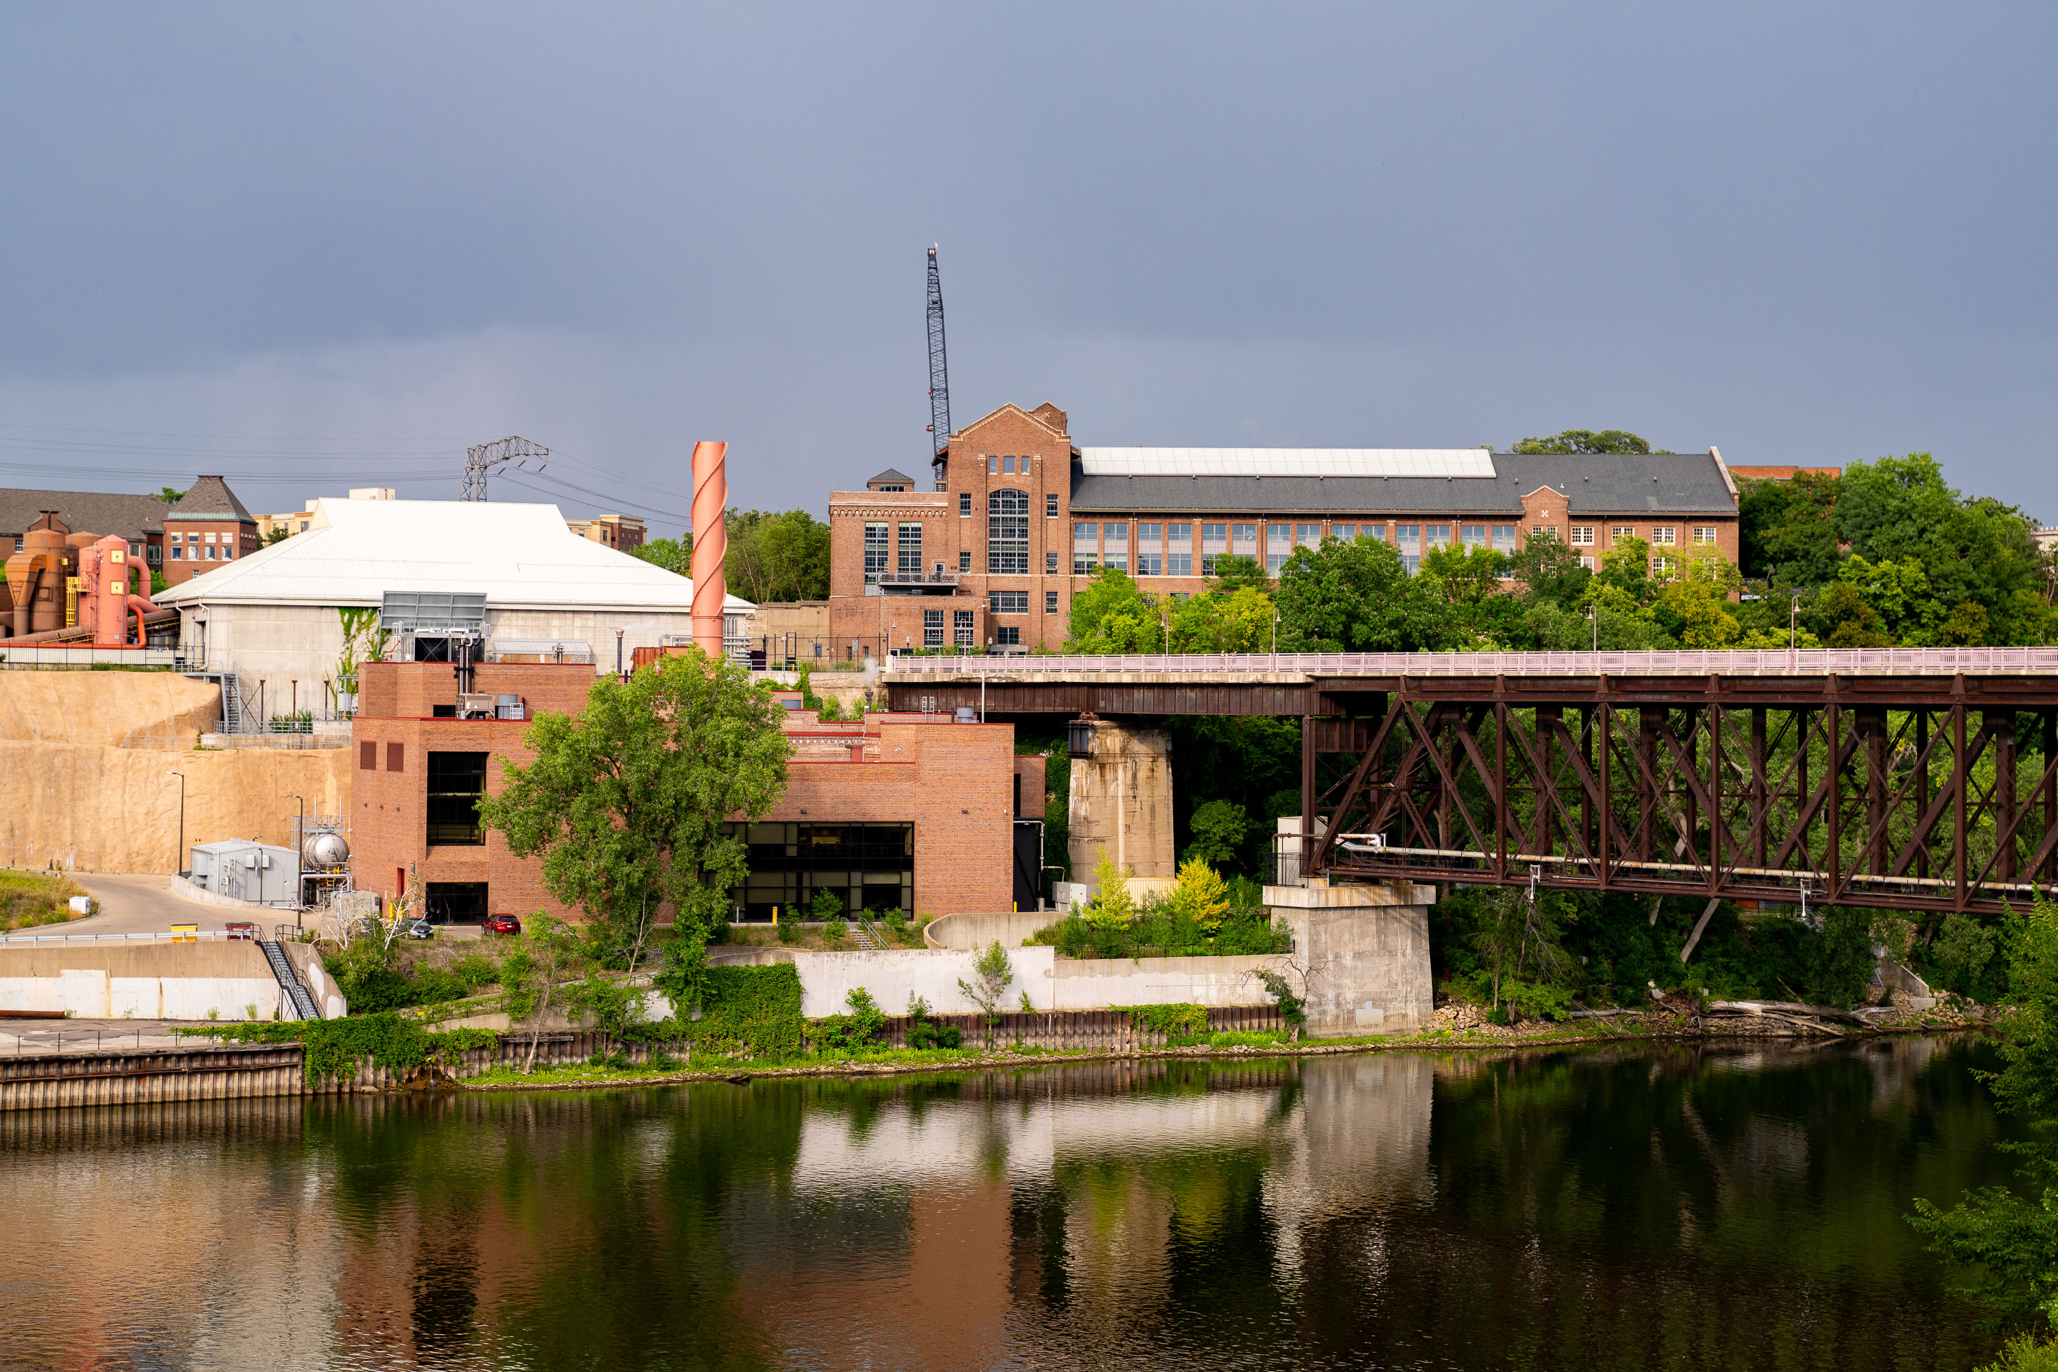
University of Minnesota's Main Energy Plant with railroad bridge spanning the Mississippi River on the Minneapolis campus.
The University of Minnesota's Main Energy Plant stands on the Mississippi River's West Bank, supplying steam and electricity to campus buildings through a district energy system. A railroad bridge crosses the river just beside it, carrying freight traffic through the university area toward downtown Minneapolis.

Rail Bridge Over the Mississippi Near the Main Energy Plant
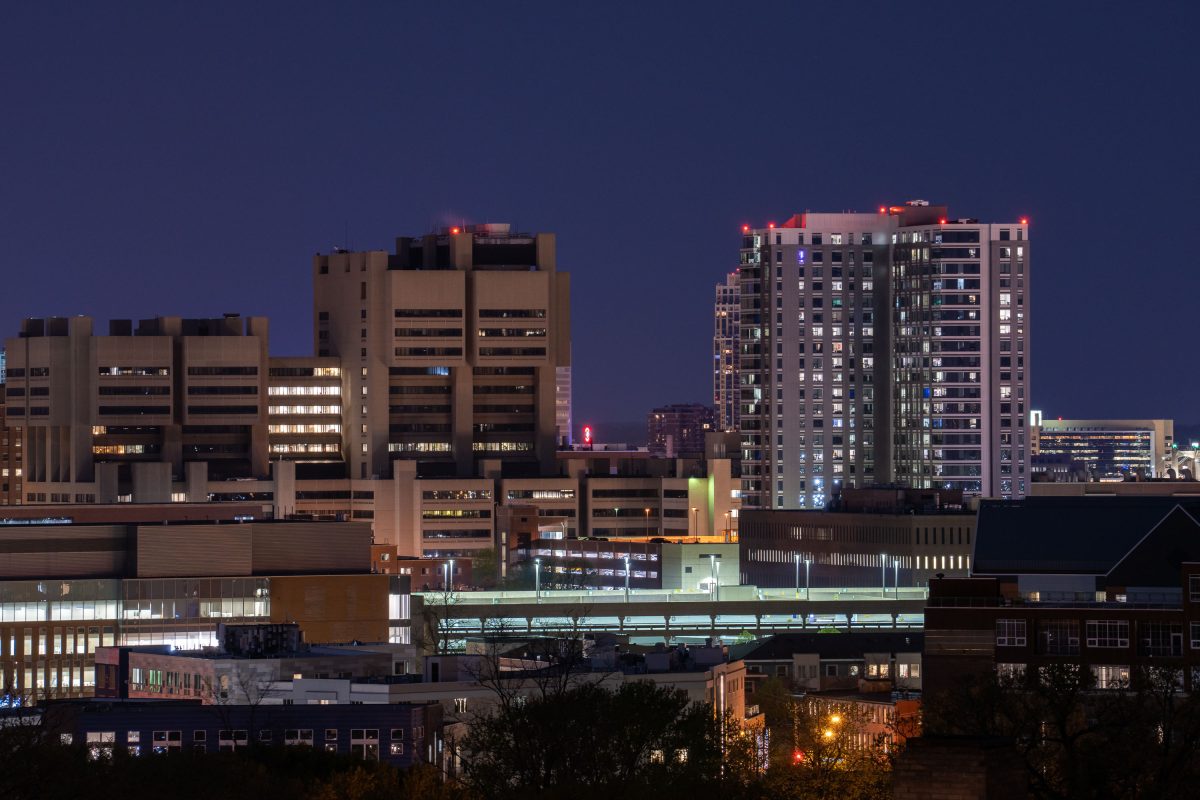
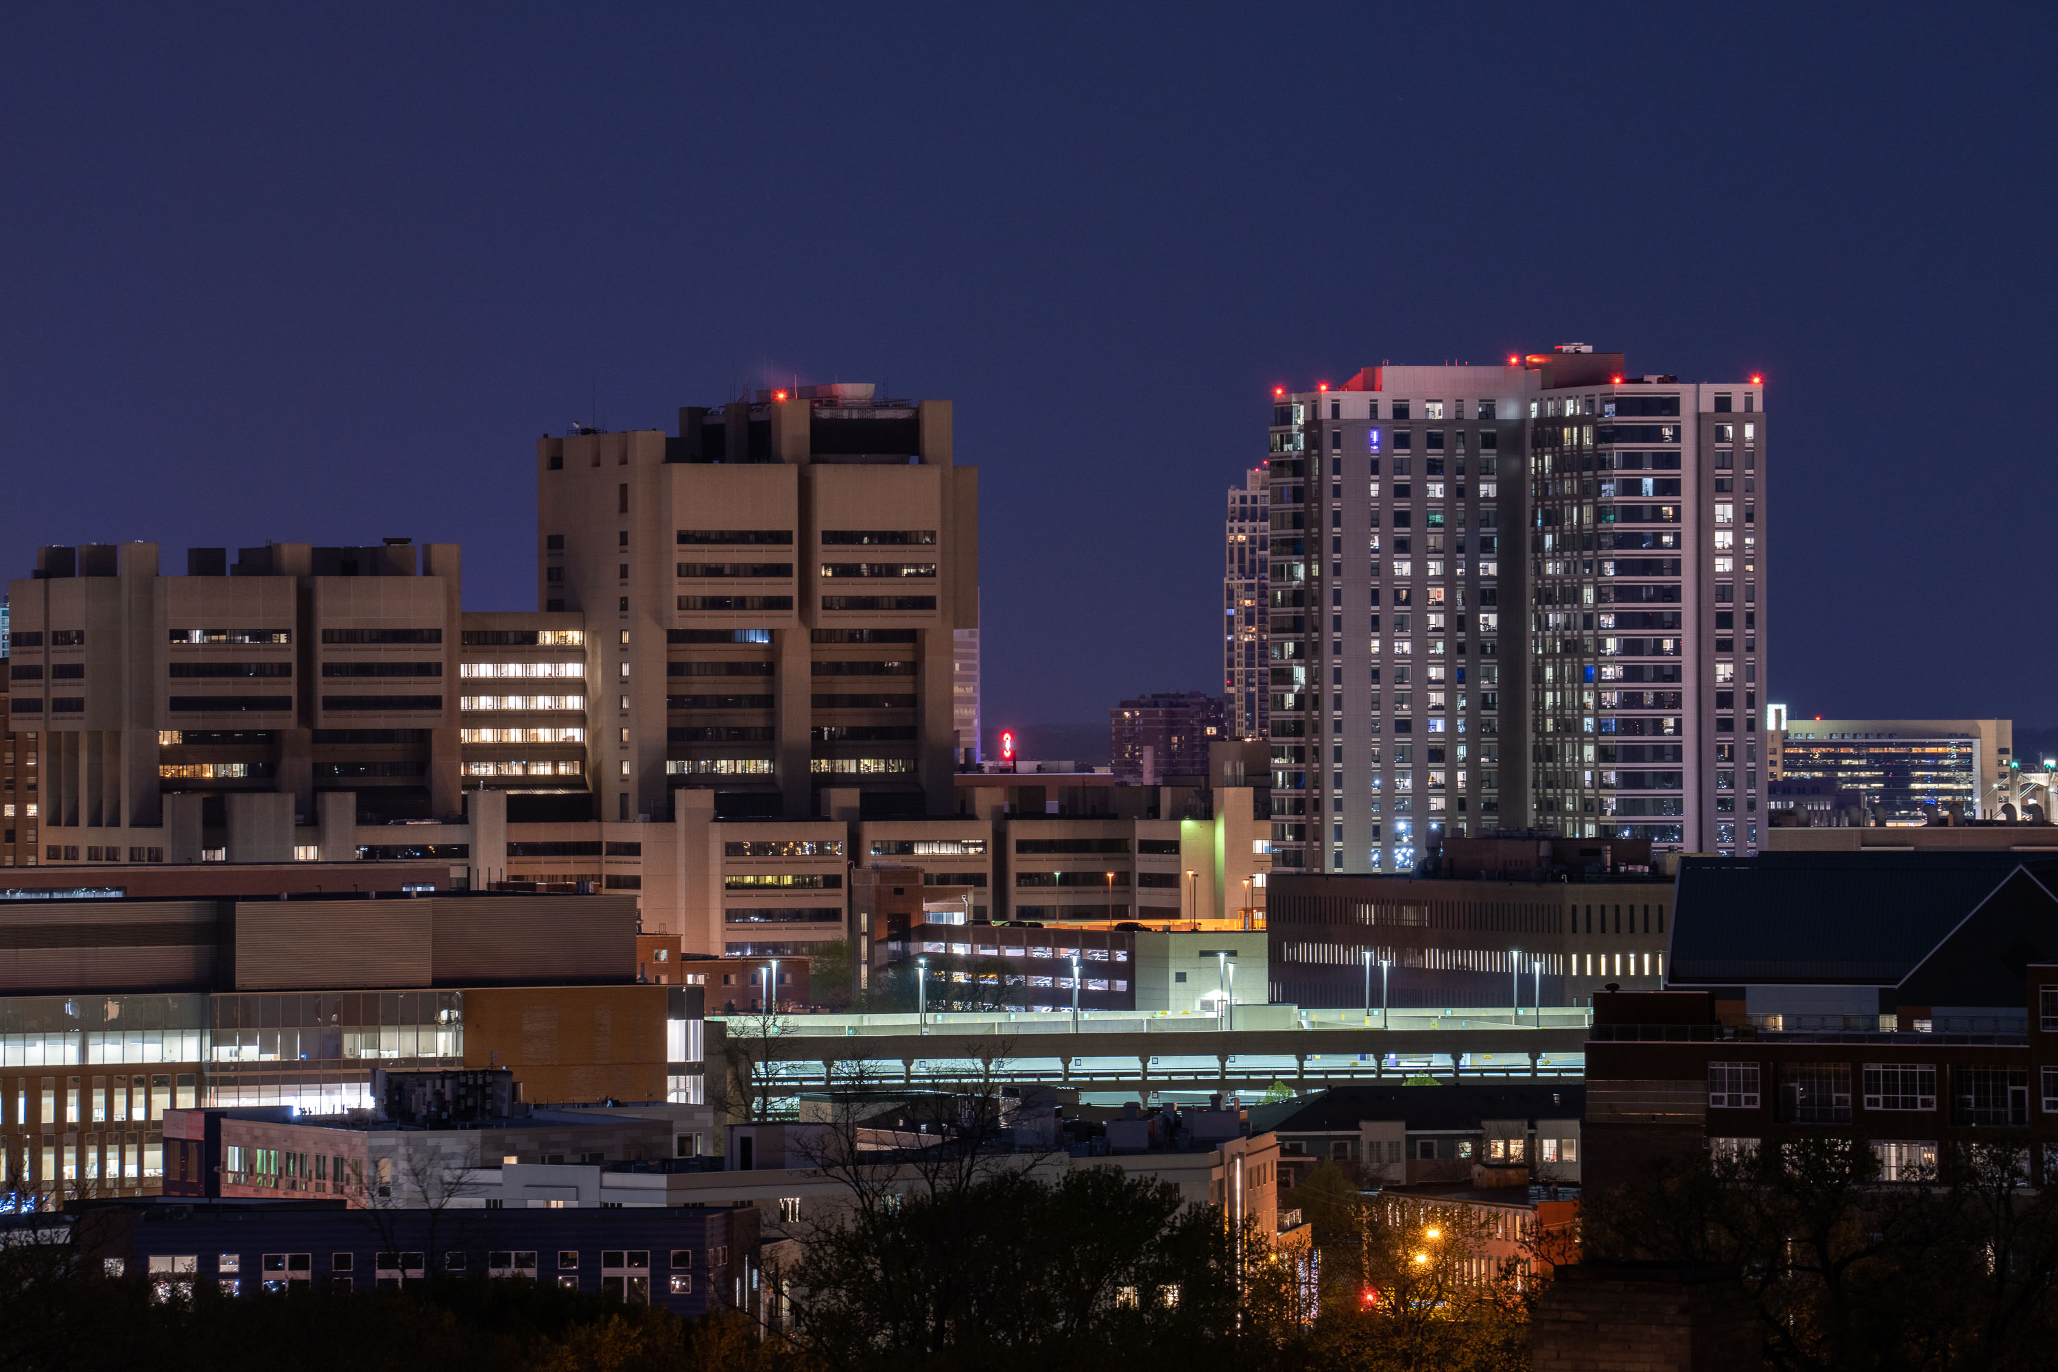
University of Minnesota Medical Center and East Bank campus buildings illuminated at dusk in Minneapolis.
The University of Minnesota's East Bank campus includes its academic health center, home to M Health Fairview University of Minnesota Medical Center and the university's medical school.

East Bank Medical Center Towers at Night from Prospect Park
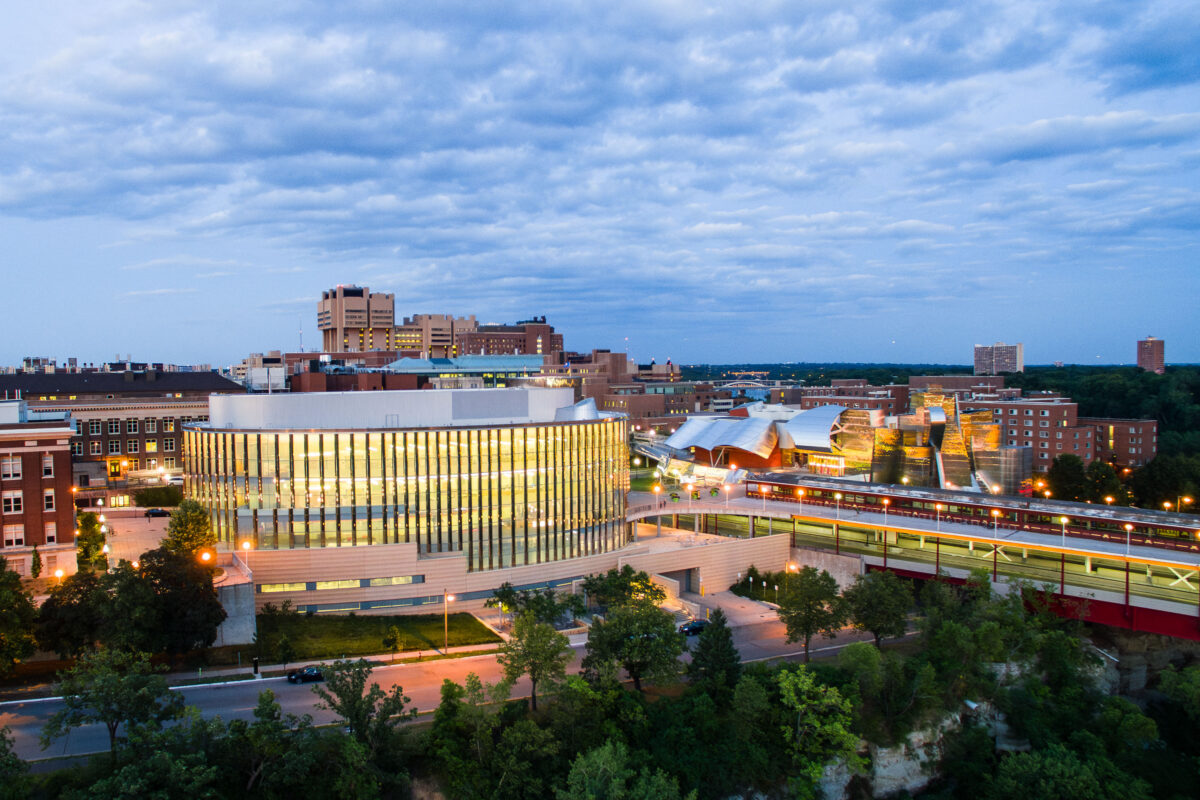
Bruininks Hall at the University of Minnesota in Minneapolis, with nearby campus buildings and an elevated walkway.
Bruininks Hall at the University of Minnesota in Minneapolis near the East Bank. It is part of the Twin Cities campus and sits among other university facilities in the Dinkytown area.

Bruininks Hall, University of Minnesota, Minneapolis
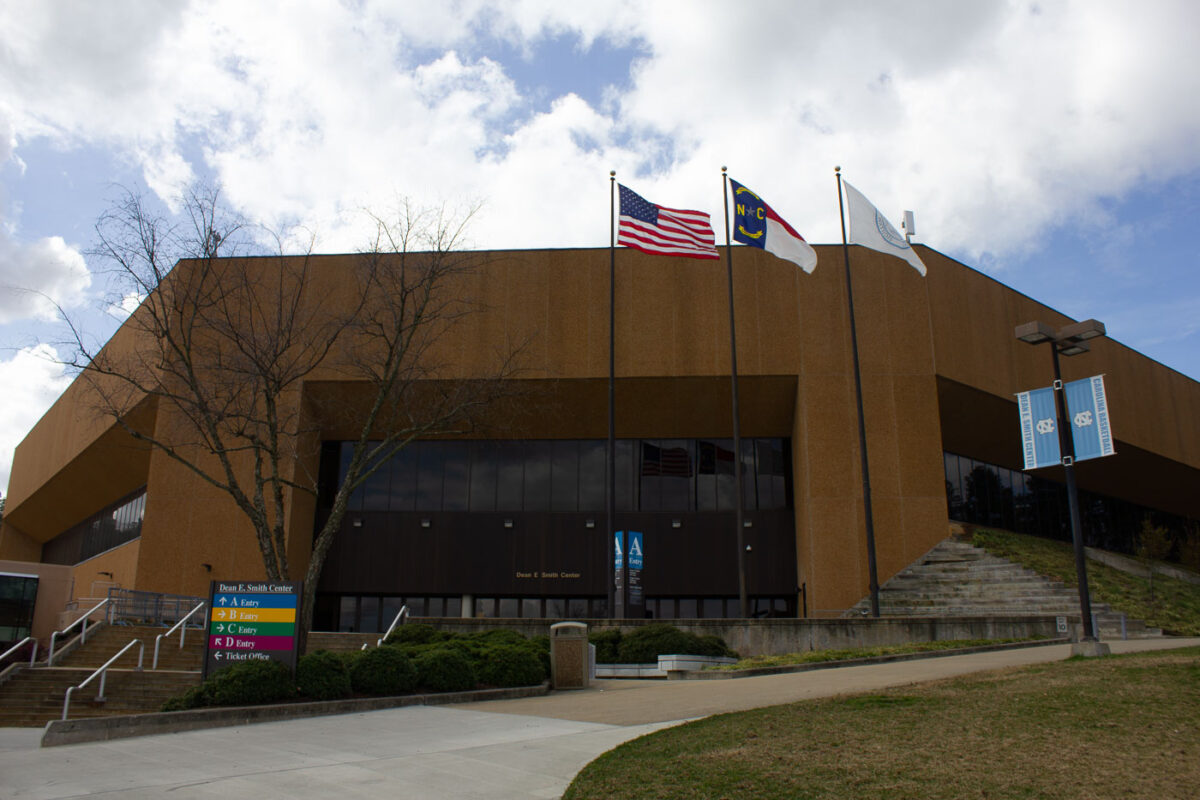
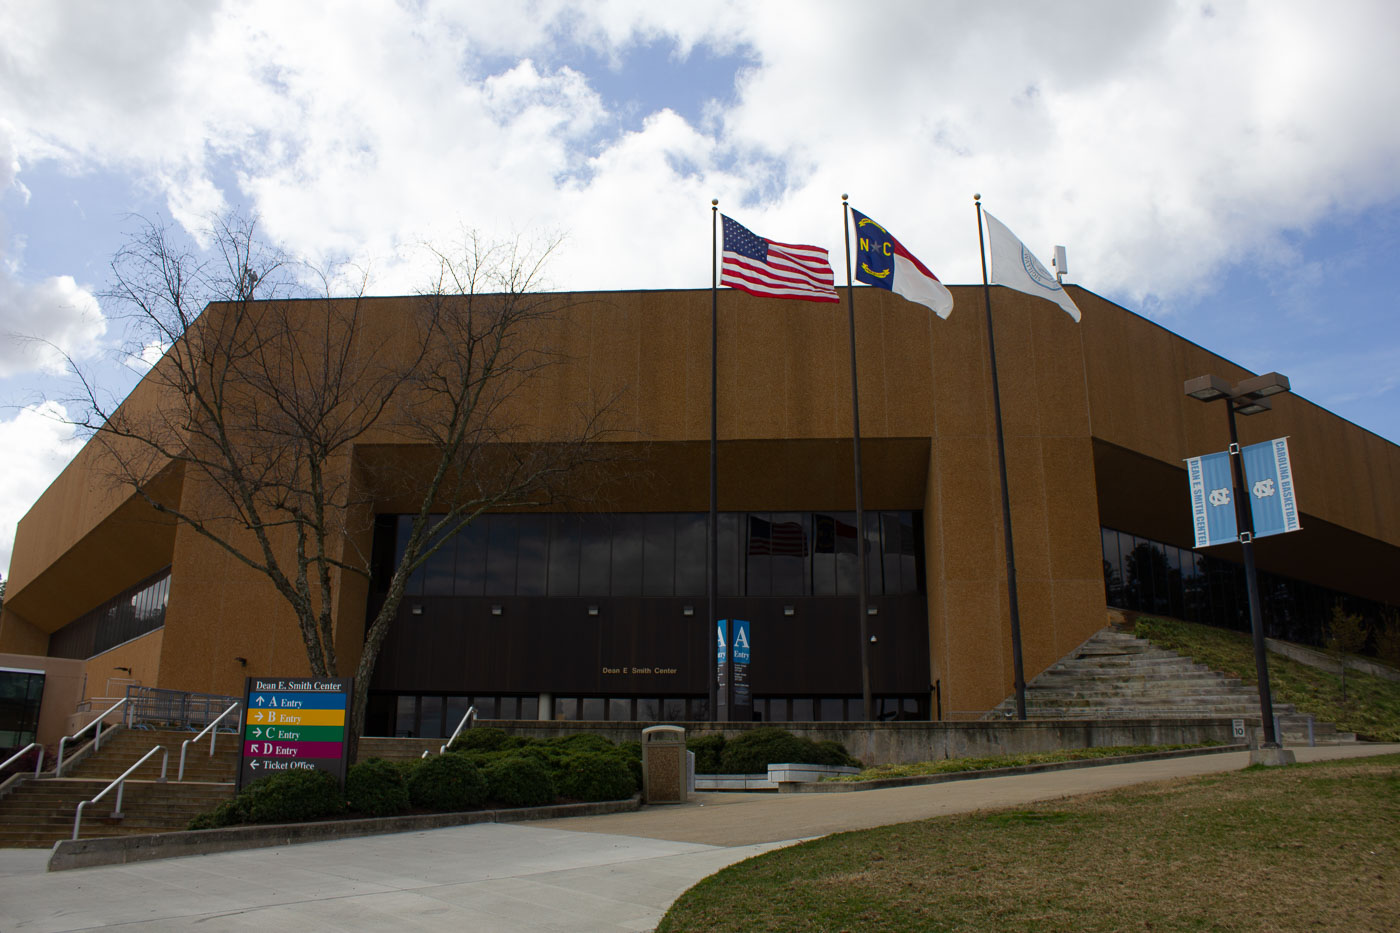
Dean E. Smith Center, UNC's basketball arena, displays American and institutional flags on its tan exterior.
The Dean E. Smith Center opened in 1986 on the University of North Carolina at Chapel Hill campus, replacing Carmichael Auditorium as the home of Tar Heels basketball. Named for longtime coach Dean Smith, who led the program to two national championships, the arena seats more than 21,000 and ranks among the largest on-campus basketball venues in the country. Students have nicknamed it the "Dean Dome" since its construction. Beyond basketball, the building hosts commencement ceremonies, concerts, and other university events throughout the year.

Entrance to the Dean E. Smith Center in Chapel Hill
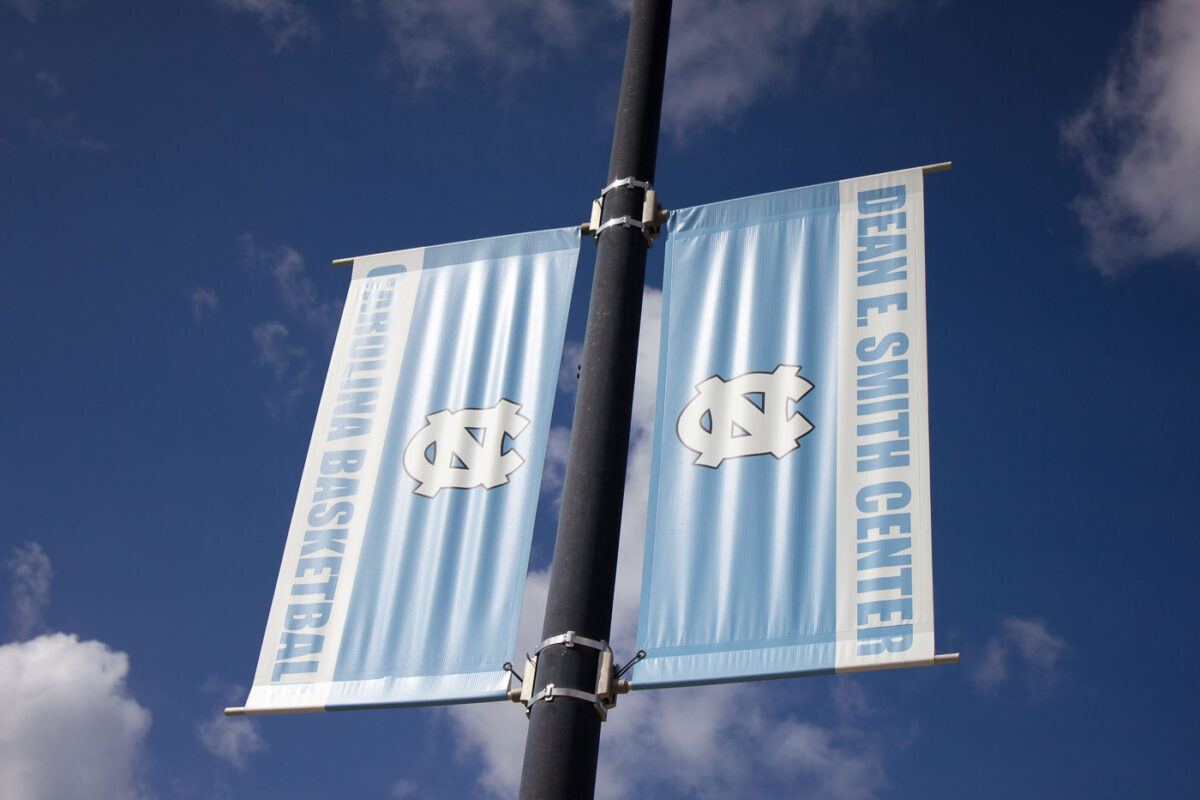
University of North Carolina Tar Heels basketball banners hanging from a pole outside the Dean E. Smith Center in Chapel Hill.

The Dean E. Smith Center opened in 1986 as the home arena for University of North Carolina basketball. It replaced Carmichael Auditorium and was named for Dean Smith, who coached the Tar Heels for 36 seasons and won two NCAA championships, in 1982 and 1993. The arena seats more than 21,000 and is nicknamed the "Dean Dome" by fans and sportswriters alike.

Banners Outside the Dean E. Smith Center in Chapel Hill
Built in Minneapolis

Minneapolis Photographer

Browse by location, move through long-running series, or start with recent work.